Pole Barn Colors
29-Gauge Metal Colors


26-Gauge Metal Colors


24-Gauge Metal Colors


Metal Panel Specifications
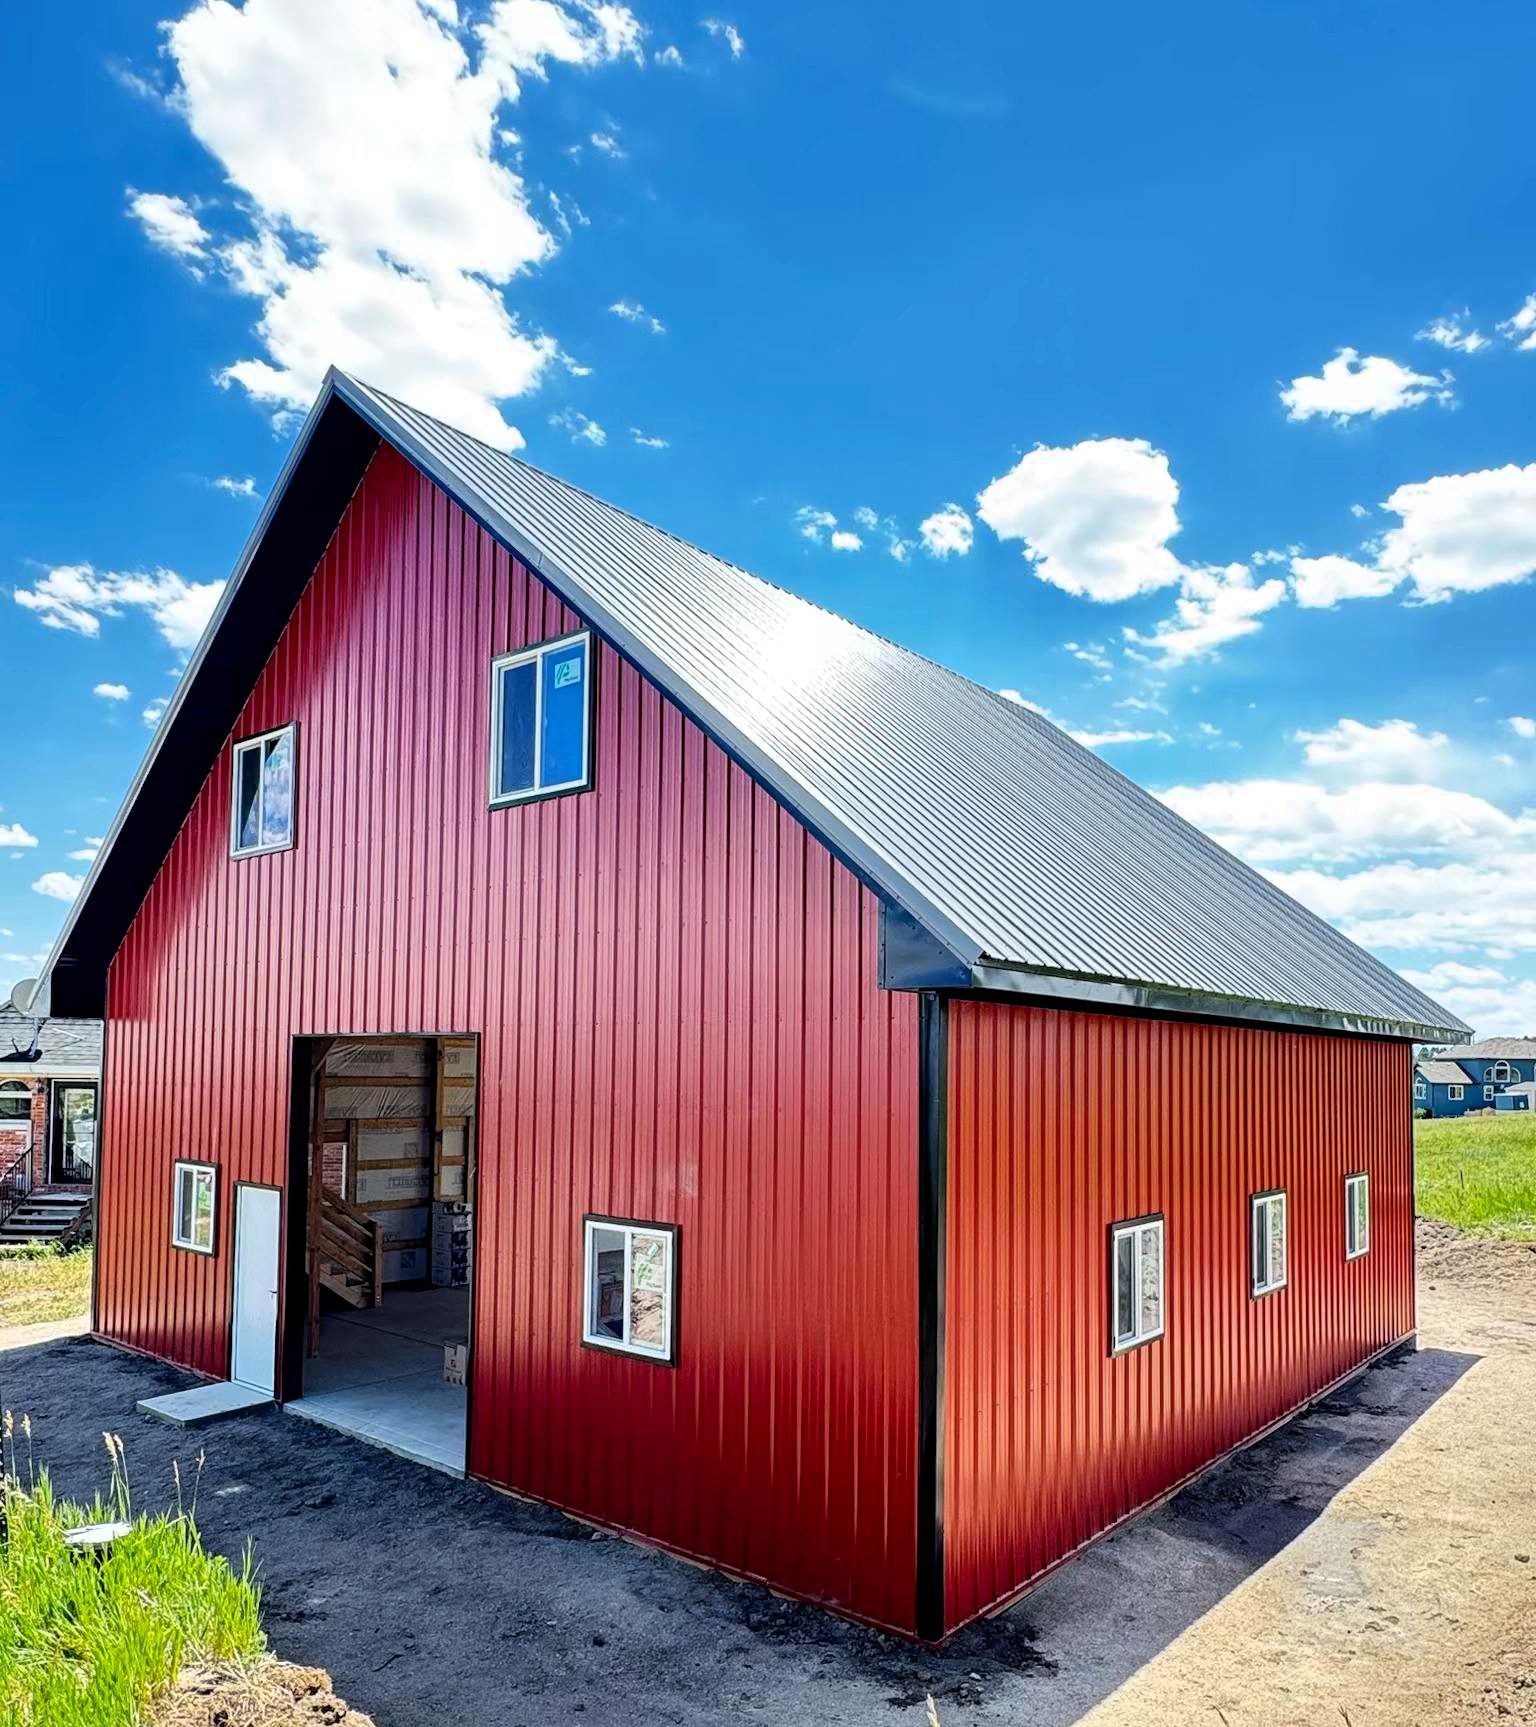
- Panel Loc Plus
- 3/4-inch rib with 36-inch coverage
- 9-inch rib spacing with five major ribs and eight minor ribs
- Durable baked-on finish
- Anti-siphon feature
- Wide selection of metal panel colors
- UL 2218 Class 4 hail impact resistance
- UL 790 Class A fire resistance rating
Painted metal includes a 40-year limited warranty
These specifications apply to the metal roofing, siding, and trim. Peak Pole Barns uses wood poles for the main post-frame building structure and does not construct steel-framed buildings.
Building Color Options for Every Project
The appearance of your building matters as much as its function. Our color selection allows you to coordinate metal siding, roofing, doors, and trim across pole barns, horse barns, riding arenas, agricultural buildings, and other post-frame structures. You can choose a combination that complements your property, coordinates with existing structures, or meets HOA requirements
Color Choices for Custom Structures
Our building color options are available for horse barns, riding arenas, agricultural buildings, garages, workshops, storage facilities, custom post-frame structures, and more. Coordinate your metal siding, roofing, and trim colors to suit your property and preferred building style.
Horse Barn Colors
Horse barn colors can coordinate with existing stables, fencing, homes, and other structures on the property. Traditional reds and neutral shades can create a classic appearance, while greys, whites, and darker trim offer a more modern finish.
Riding Arena Colors
Riding arena colors should suit the wider equestrian property and the scale of the structure. Coordinated siding, roofing, and trim can help a large arena fit more naturally into its surroundings.
Agricultural Building Colors
Agricultural building colors can be selected to coordinate with farmhouses, storage buildings, livestock facilities, and equipment shelters. Neutral and earthy colors can help the building fit its setting, while contrasting trim can define doors and rooflines.
Durable Metal Panel Finishes
We understand that colors should not only be visually appealing but also resilient against the elements. That’s why our color options are built to last. The baked-on finish is designed to support long-term color retention and resistance to weather exposure.
Coordinate Siding, Roof, and Trim Colors
Create building color combinations using complementary siding, roof, and trim colors. Choose a single-color, two-color, or three-color design, and review physical samples before confirming your selection, as colors may look different on screens and in changing light conditions.
Get Help Choosing Your Building Colors
Choosing the right colors for your building is an important decision. Our team of experts is available to guide you through the process, providing insights and recommendations that align with your goals and preferences. We understand how pole building colors interact with different materials and lighting conditions, ensuring that your final choice not only looks great on its own but also complements your entire property. Need help coordinating your siding, roof, and trim? Speak to our team about your preferred pole barn colors.
Bring Your Building Color Combination Together
Choose colors that complement your property, suit the building’s purpose, and comply with any HOA requirements. Our team can help you compare samples and coordinate your roof, siding, doors, and trim. Contact Peak Pole Barns and Manufacturing to discuss your Peak pole color options and request a project quote.
Frequently Asked Questions About Building Color Options
Requirements vary by county. You may need engineered, stamped plans, a soils report, zoning approval and staged inspections. Ask your county early, because a missing soils test or stamp can delay a project for weeks.
It depends on the county. Teller County, for example, exempts an agricultural building from the permit when it is used solely for agricultural uses that classify the land as agricultural, but the building must still follow the codes. See the Teller County Building Code and ask your own county early.
Each county or city adopts its own local building codes and amends them for its climate and terrain. Neighboring jurisdictions can use different code editions, design loads, and rules for agricultural buildings, and mountain counties often set stricter requirements.
No. Colorado does not have one statewide building code that governs most private construction. Counties and municipalities adopt their own, usually based on the International Building Code and International Residential Code, then amend them to fit local conditions.
Many mountain jurisdictions require stamped engineering drawings at higher elevations, and engineered plans make permitting smoother. Check your county building department for the rule at your address, then request a free quote for a building engineered to your site.
A wind exposure category describes how open the land around a building is. Meadows, ridgelines and hilltops are more exposed than sheltered sites and need stronger designs. Your county building department can confirm the category for your property.