Skip to content
Peak Pole Barns and Manufacturing
  • Home
  • Why Us
  • Buildings
    • Pole Barns in Colorado
    • Horse Barns
    • Indoor Riding Arenas
    • Agricultural Buildings
    • Garages
    • Custom Buildings
  • Manufacturing
  • Colors
  • Galleries
  • Resources
    • Quick Tips
    • Featured Articles
  • Contact Us
  • Quote

Call Us: 719-494-6718

Cus-48x96x14-247432 Gallery

Custom BuildingCus-48x96x14-247432
  • Compare
  • Share
  • Compare
  • Share
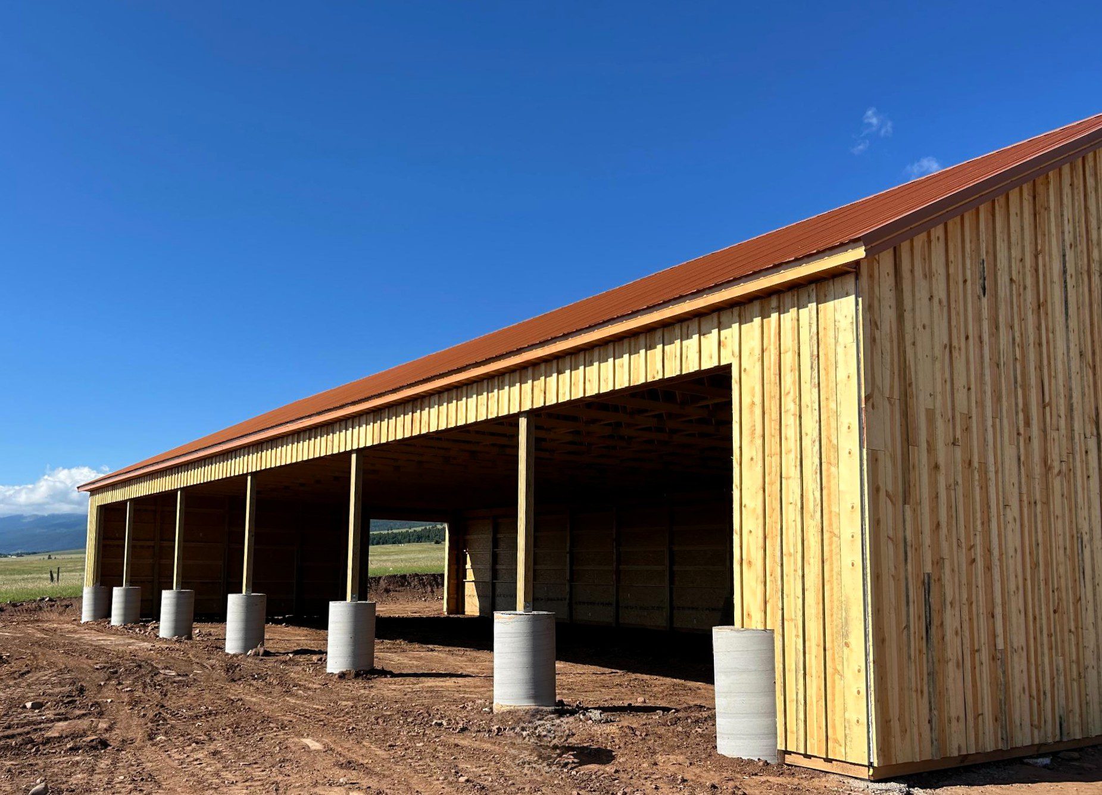
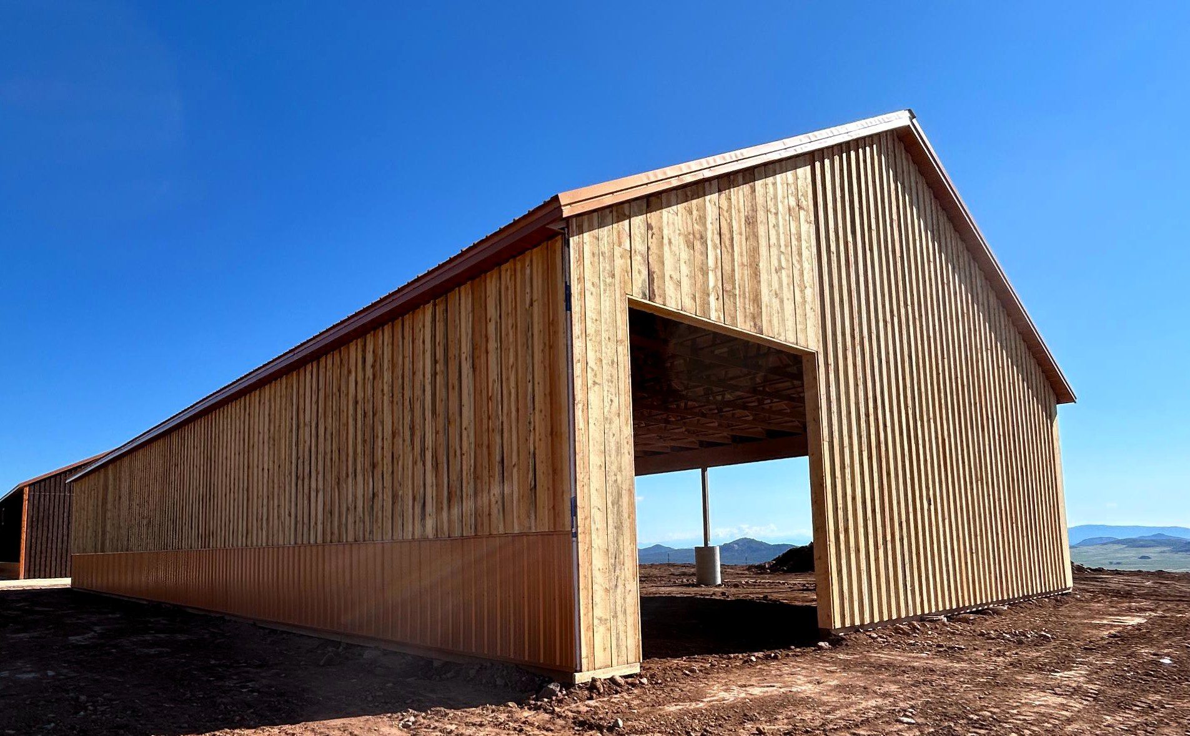
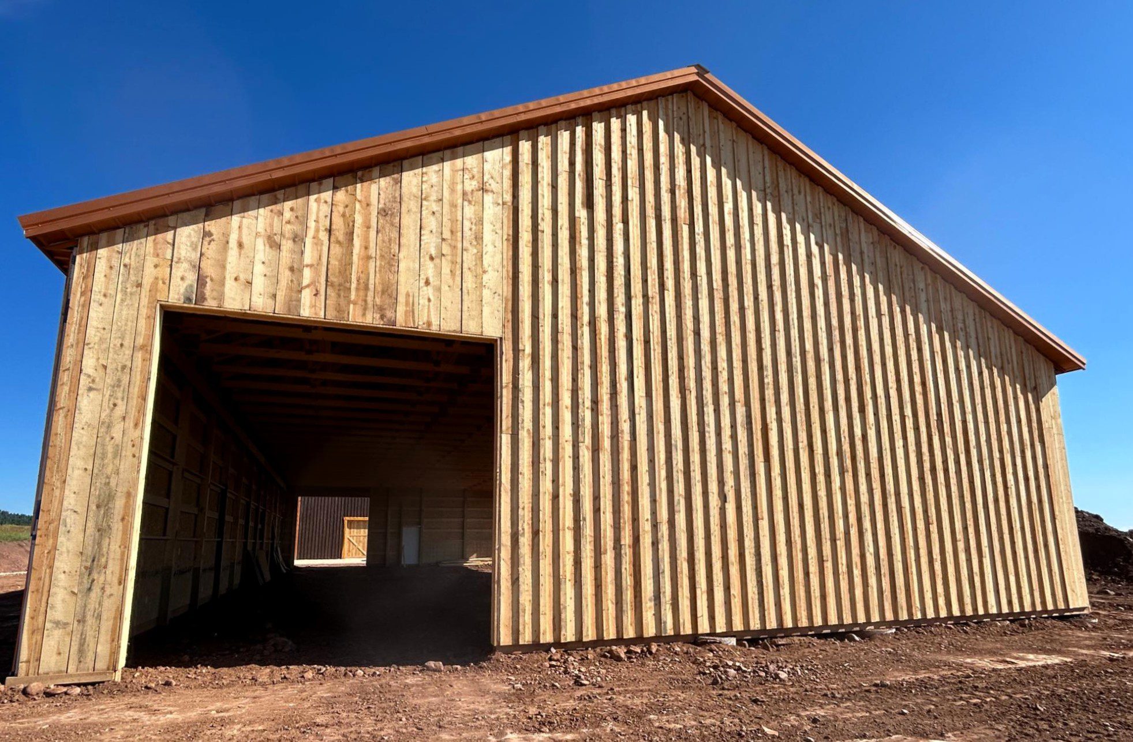
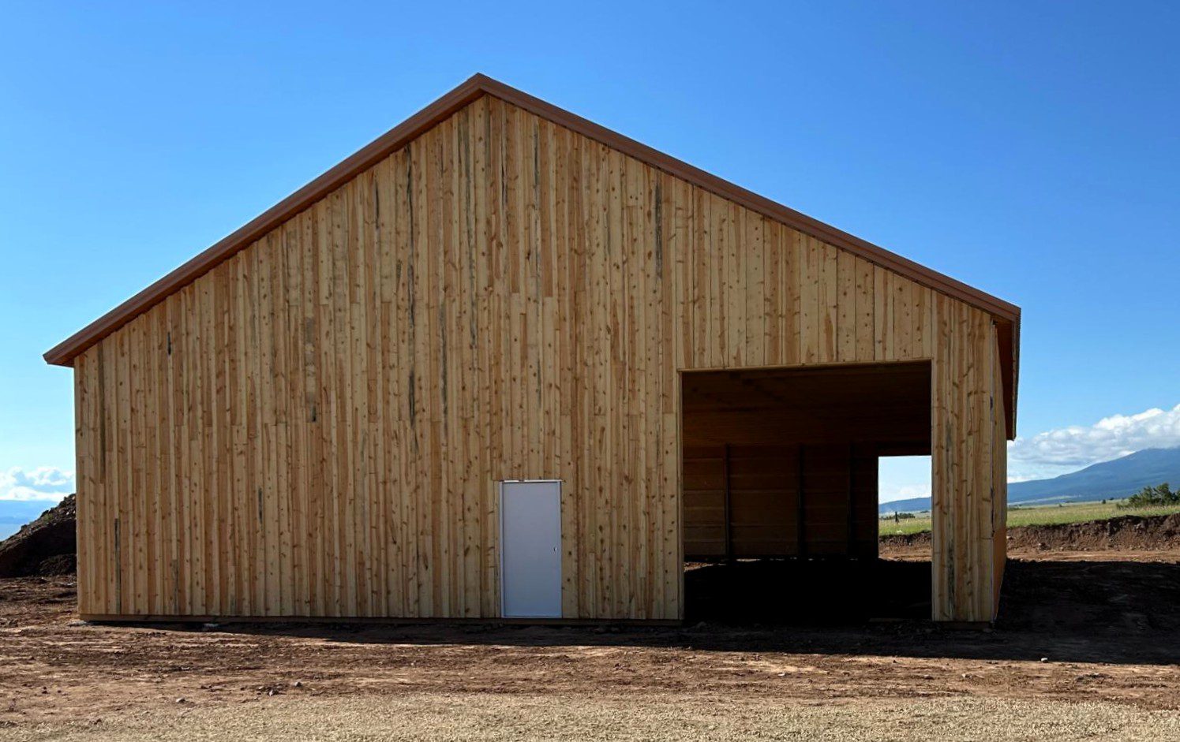
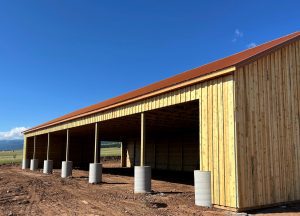
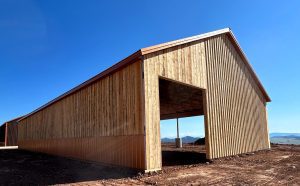
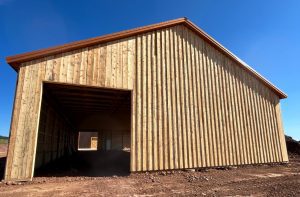
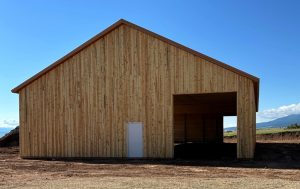
A large, unfinished wooden barn with open bays and a rust-colored metal roof stands on a dirt lot under a clear blue sky. A large wooden barn structure under construction stands on bare earth, with an open entrance and clear blue sky in the background. A large wooden barn with an open entrance sits on dirt ground under a clear blue sky. Sunlight casts shadows inside the unfinished structure. A large wooden barn with vertical planks, a peaked roof, a white door, and a wide open entrance, standing on bare ground under a clear blue sky.
  • Compare
  • Share
A large, unfinished wooden barn with open bays and a rust-colored metal roof stands on a dirt lot under a clear blue sky. A large wooden barn structure under construction stands on bare earth, with an open entrance and clear blue sky in the background. A large wooden barn with an open entrance sits on dirt ground under a clear blue sky. Sunlight casts shadows inside the unfinished structure. A large wooden barn with vertical planks, a peaked roof, a white door, and a wide open entrance, standing on bare ground under a clear blue sky.
Back to the listing
  • Custom Building

Cus-48x96x14-247432

Basics

  • County: Custer County
  • Features: Wainscotting

Building Details

  • Description:

    This custom post-frame building combines a spacious enclosed area with a large open lean-to for additional covered storage. Finished with rough sawn lumber siding paired with metal wainscotting and a matching metal roof, the structure blends perfectly into its wide-open landscape. The expansive overhang provides plenty of sheltered space for equipment, vehicles, or livestock while the enclosed section offers secure storage or shelter. Built for durability and versatility, this building is ready to handle a variety of uses on the property.

    Show all description
  • Dimensions: 48x96x14
  • Roofing: Metal
  • Siding: Metal, Rough Sawn Lumber

Location

  • State: Colorado
  • Category: Custom Building

Share this property

Copy

Or share with

Powered by Estatik
MENU
  • Home
  • Why Us
  • Buildings
    • Pole Barns in Colorado
    • Horse Barns
    • Indoor Riding Arenas
    • Agricultural Buildings
    • Garages
    • Custom Buildings
  • Manufacturing
  • Colors
  • Galleries
  • Resources
    • Quick Tips
    • Featured Articles
  • Contact Us
  • Quote
BUILDINGS
  • Pole Barns
  • Horse Barns
  • Riding Arenas
  • Agricultural
  • Garages
  • Custom Buildings
CONTACT
info@peakpolebarns.com
(719) 494-6718

info@peakpolebarns.com
719-494-6718

Peak Manufacturing Barn Company Logo

Copyright 2026 Peak Pole Barns & Manufacturing

Privacy Policy | SMS Terms & Conditions

Website Design by WSI

Page load link
All log in options
Forgot password?

Reset password

Enter your email address and we will send you a link to change your password.

Back to login
Powered by Estatik
Go to Top