Basics
- County: Elbert County
- Has Video: Has Video
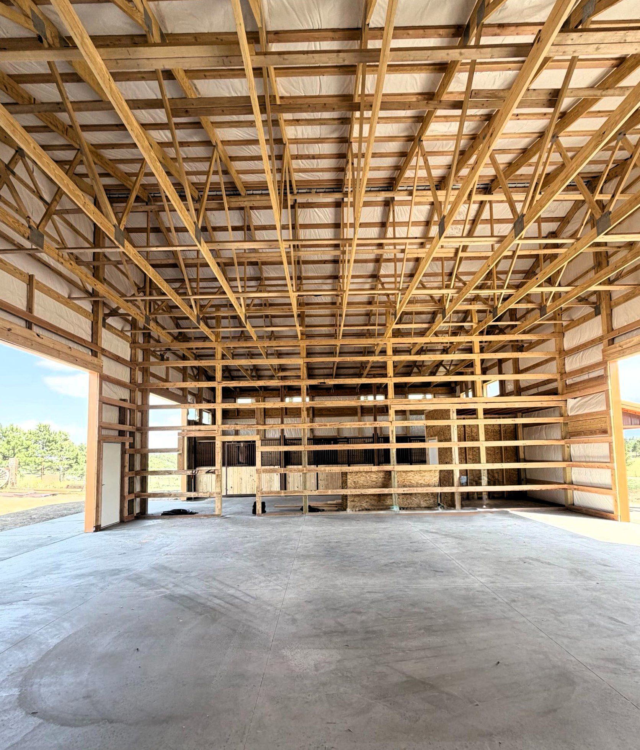
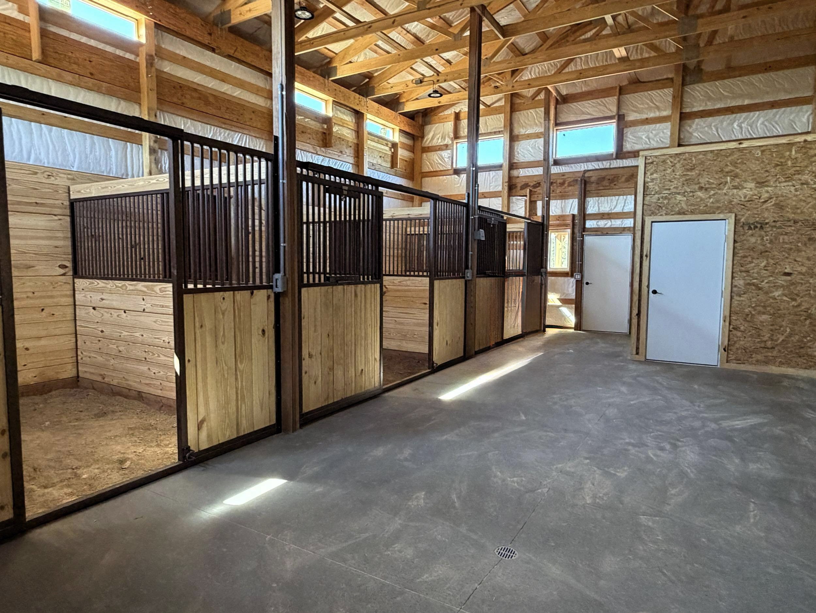
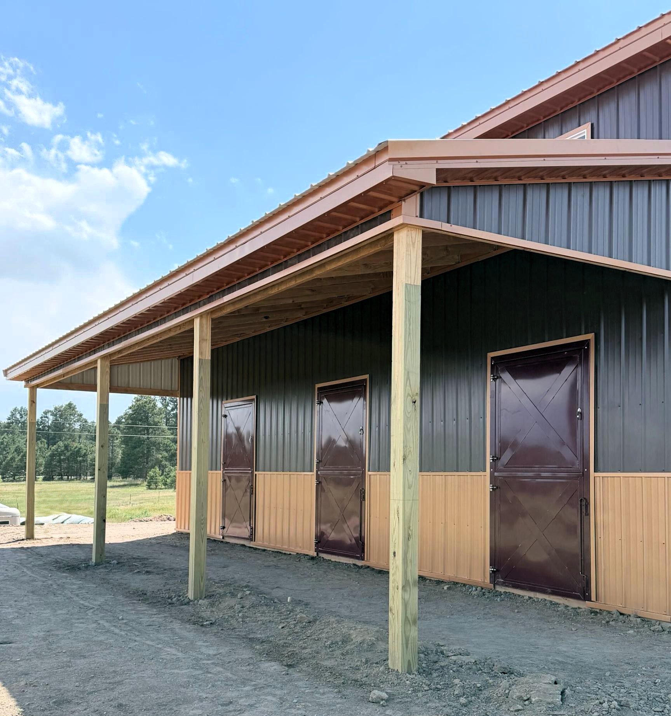
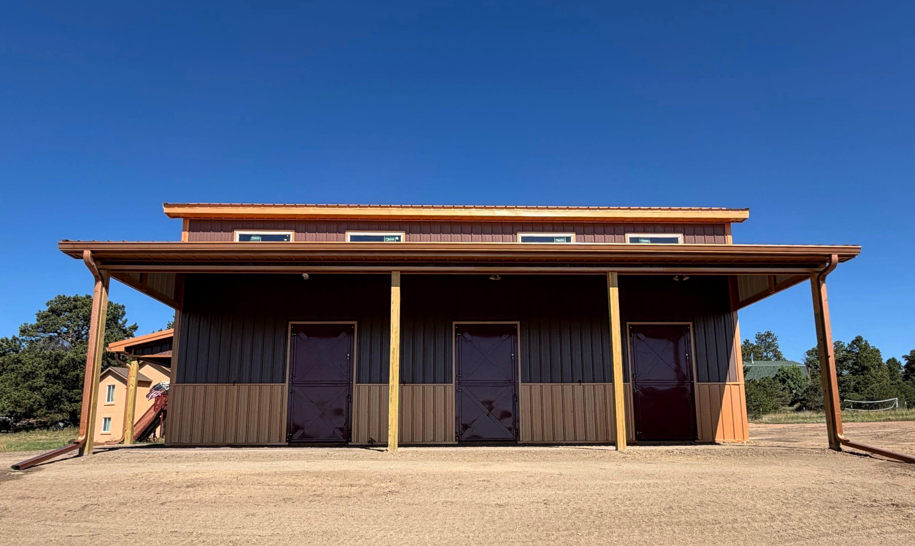
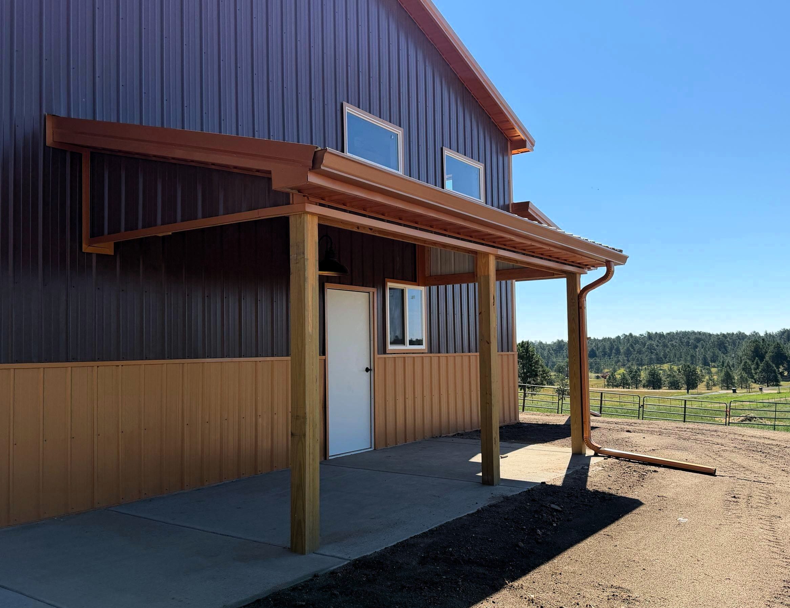
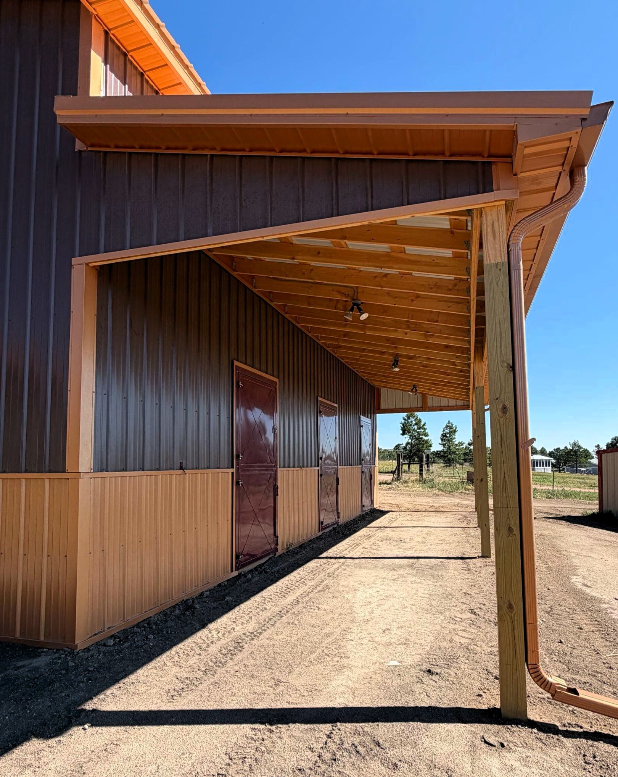
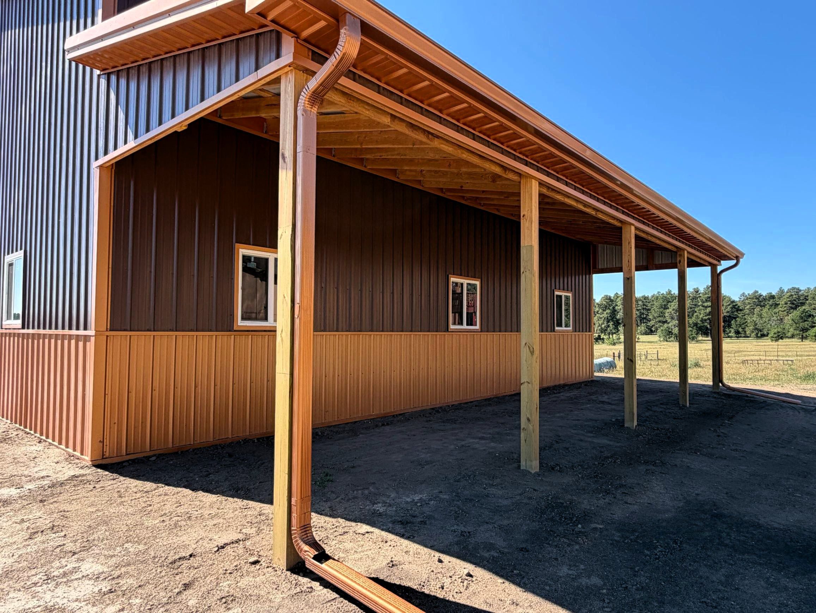
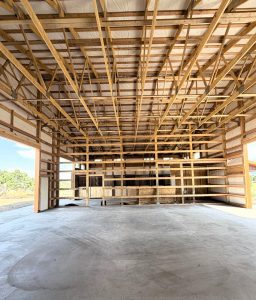
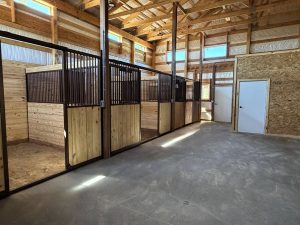
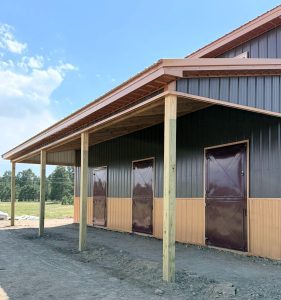
- Features: Has Video, Interior Buildout, Porch, Wainscotting, Tack Room, Dutch Doors, Stalls, Concrete
Building Details
-
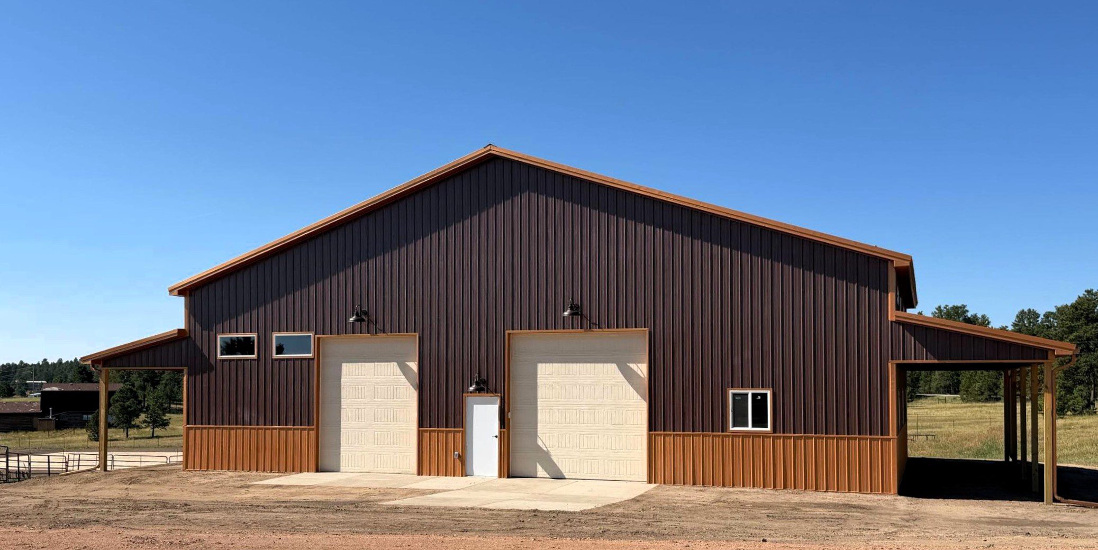
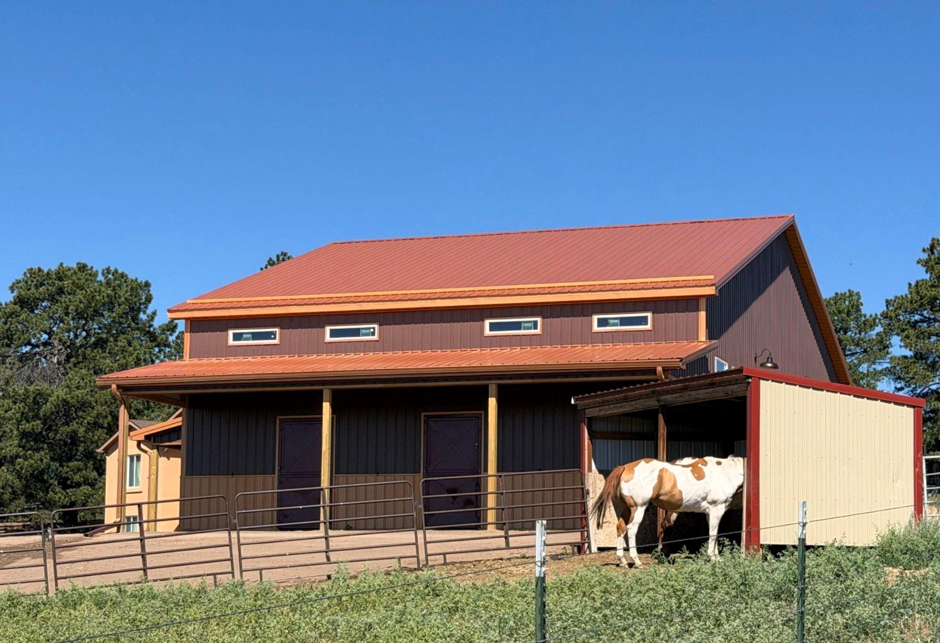
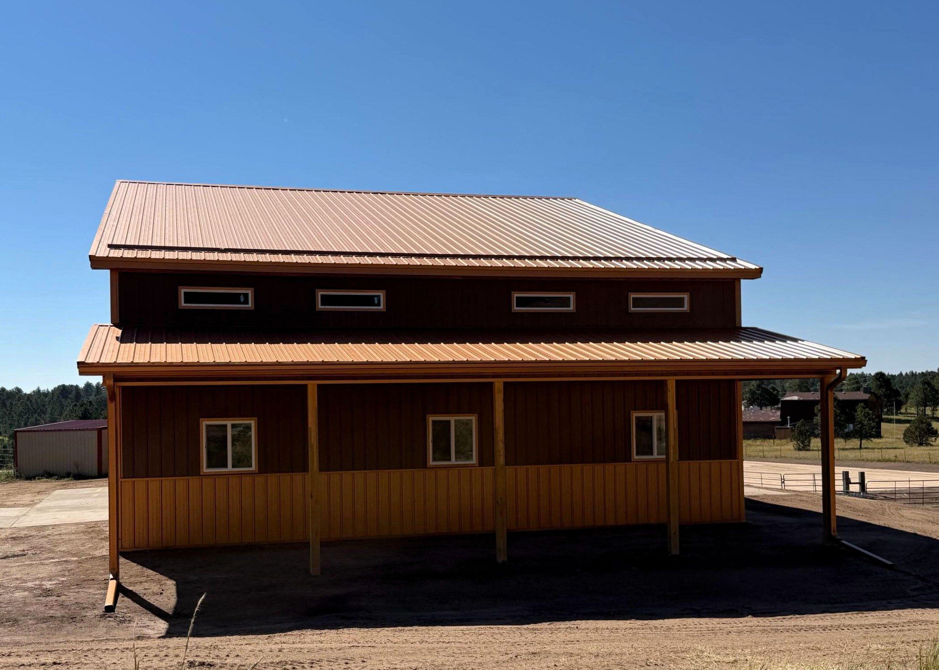
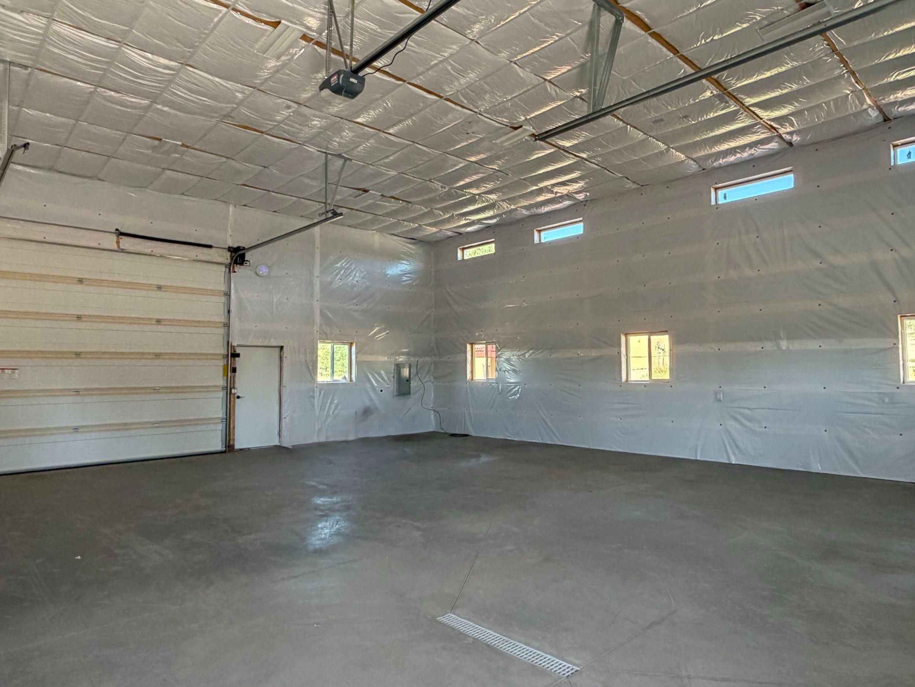
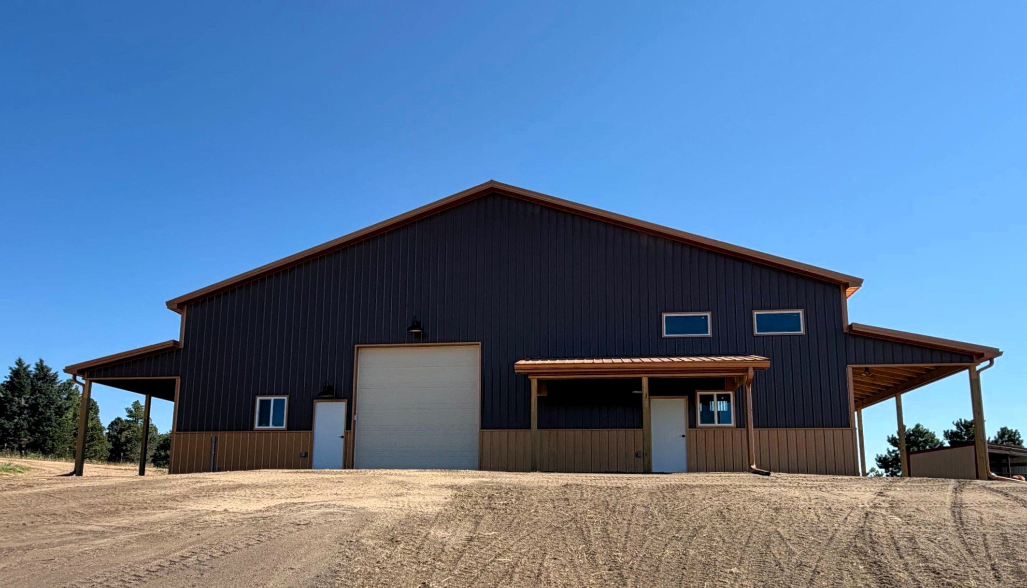
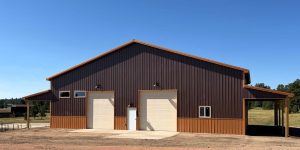
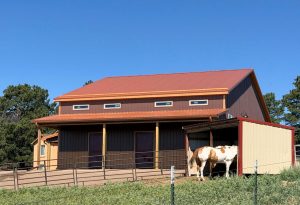
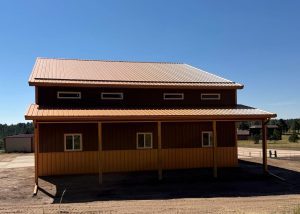
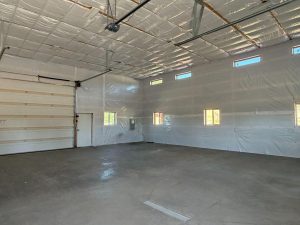
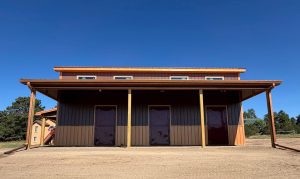
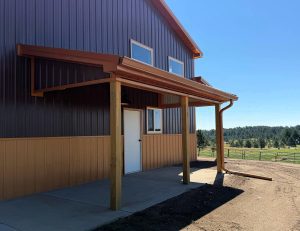
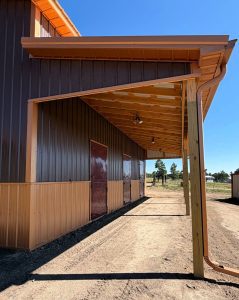
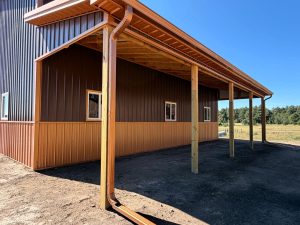
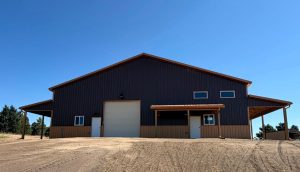
Description: Designed for both hardworking functionality and everyday enjoyment, this custom post-frame barn combines a spacious workshop with premium horse facilities under one roof. Two oversized overhead doors provide easy access for equipment, trailers and vehicles, while the covered side porch leads to well-appointed horse stalls with Dutch doors and excellent natural light from the windows above. The striking dark metal siding, warm copper accents, and decorative gooseneck lighting give the building timeless curb appeal, making it as attractive as it is practical. Whether you're caring for horses, storing equipment, or tackling projects year-round, this versatile barn is built to handle it all in style.Show all description
- Dimensions: 60x40x16
- Roofing: Metal
- Siding: Metal
Location
- County: Elbert County
- State: Colorado
Video
- Video:
- Category: Horse Barn, Shop
Powered by Estatik