Skip to content
Peak Pole Barns and Manufacturing
  • Home
  • Why Us
  • Buildings
    • Pole Barns in Colorado
    • Horse Barns
    • Indoor Riding Arenas
    • Agricultural Buildings
    • Garages
    • Custom Buildings
  • Manufacturing
  • Colors
  • Galleries
  • Resources
    • Quick Tips
    • Featured Articles
  • Contact Us
  • Quote

Call Us: 719-494-6718

Cus-Stalls-247433 Gallery

Horse BarnCus-Stalls-247433
  • Compare
  • Share
+4
  • Compare
  • Share
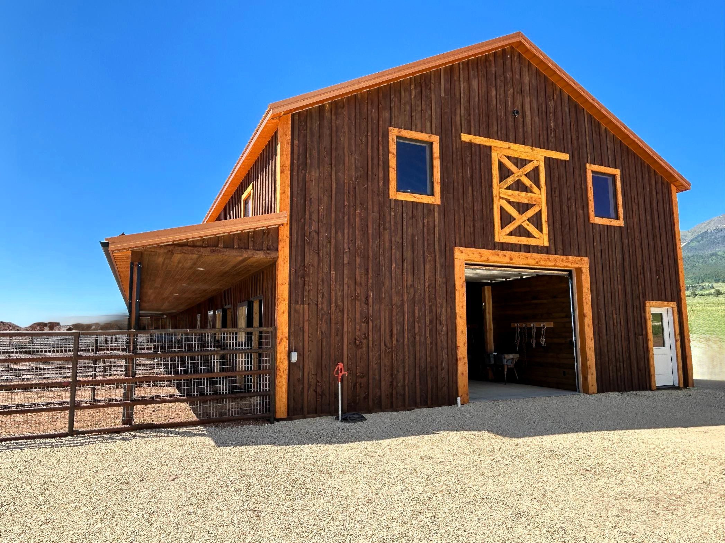
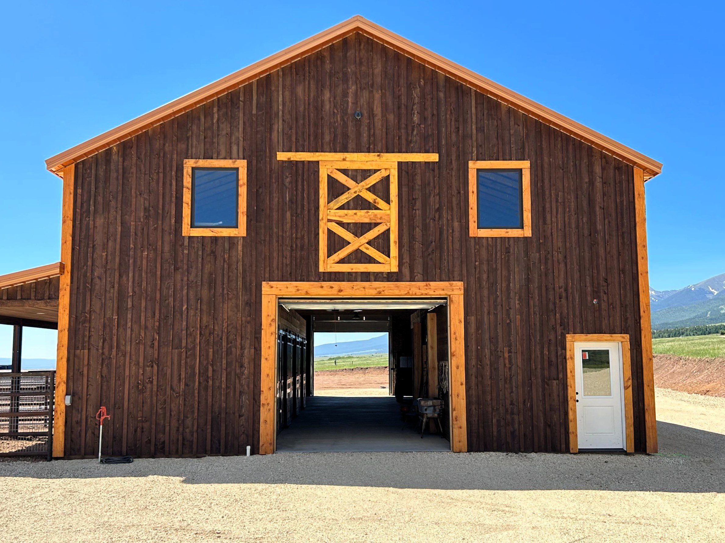
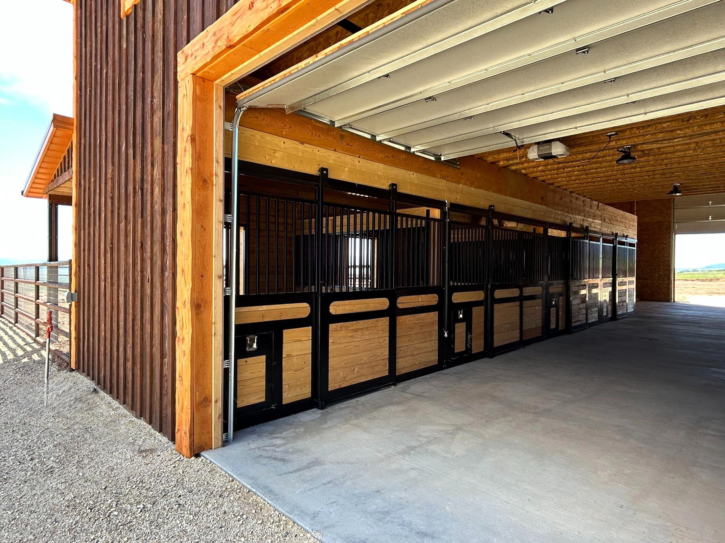
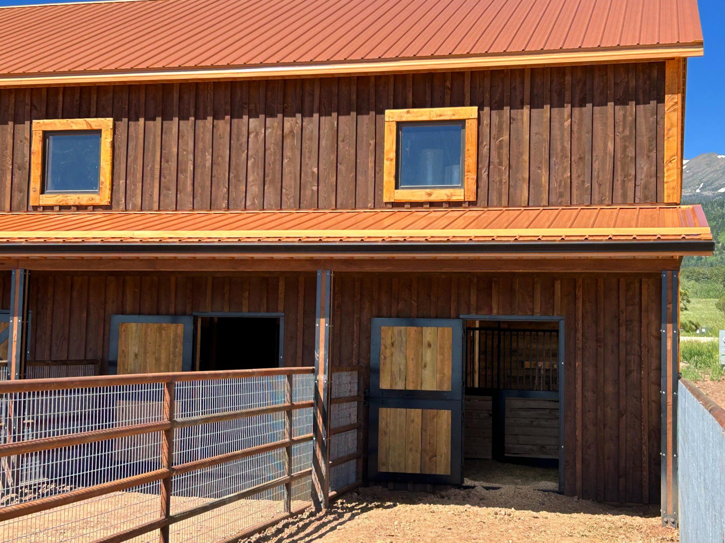
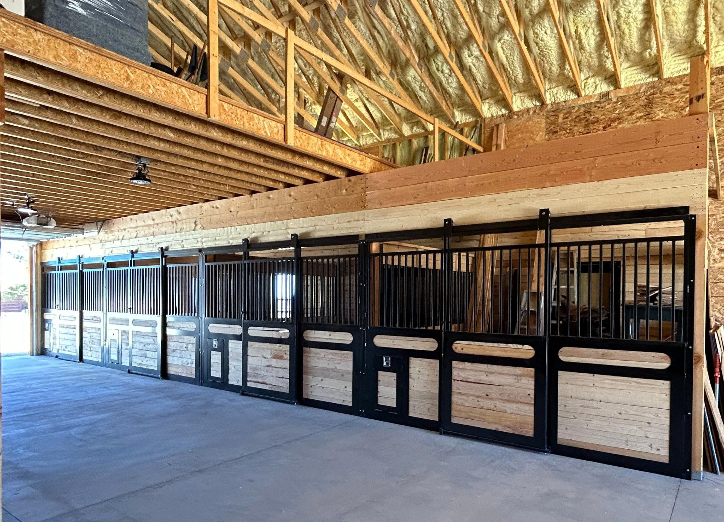
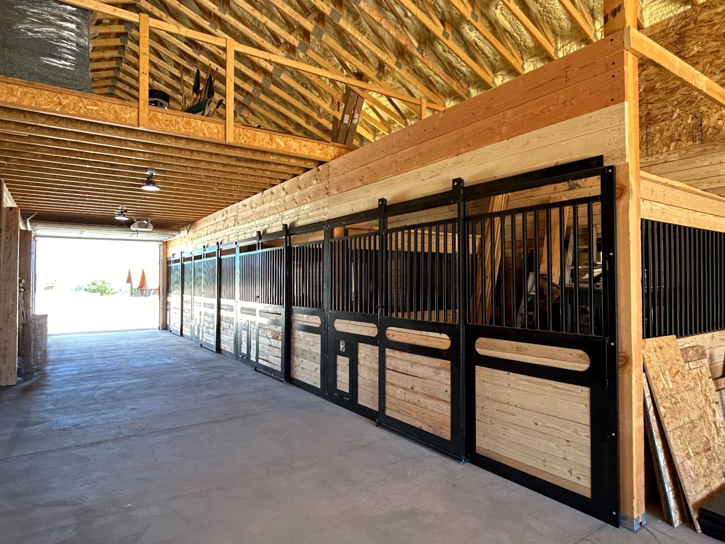
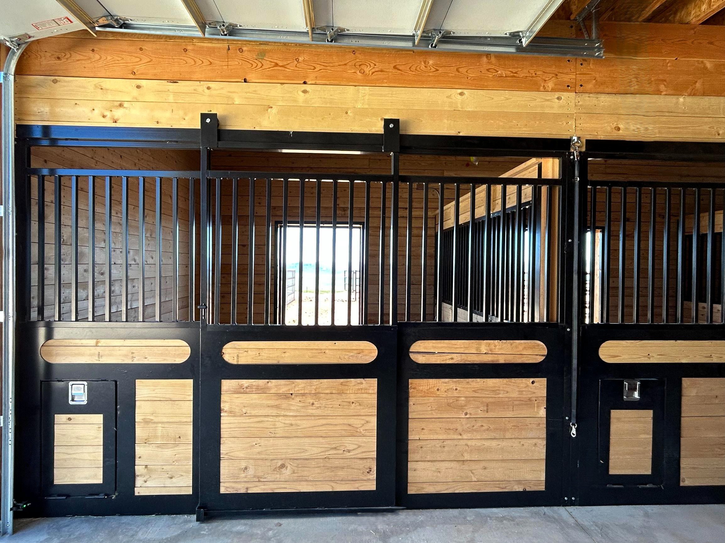
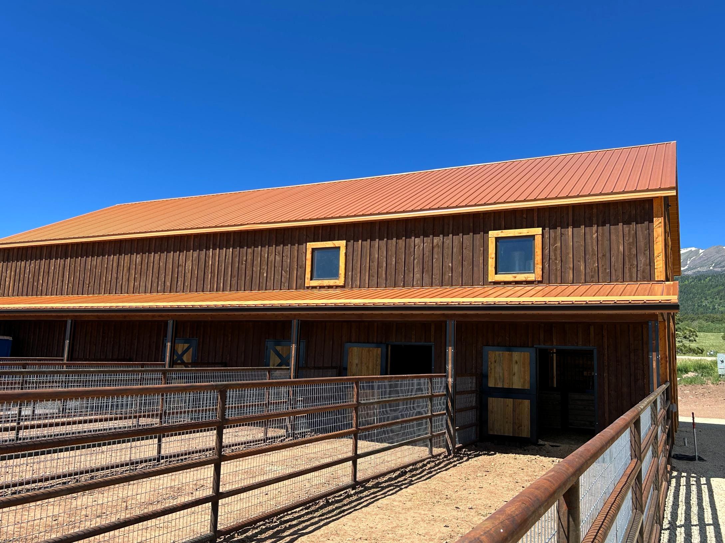
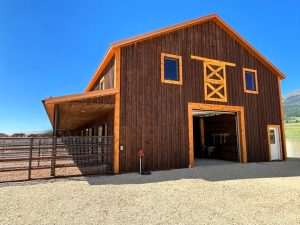
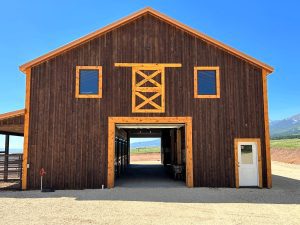
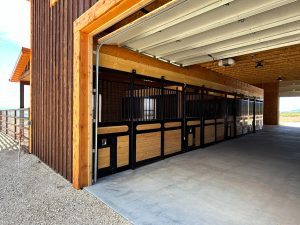
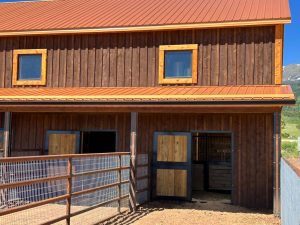
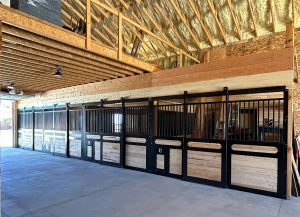
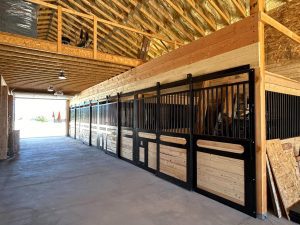
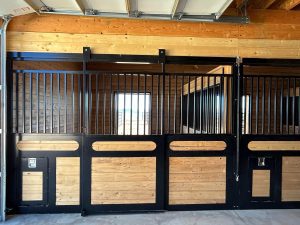
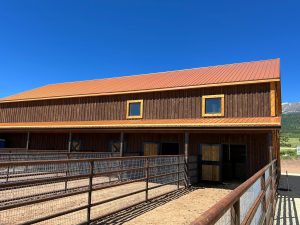
A large wooden barn with a gravel driveway, open garage door, covered side area, and fenced enclosure, set against a blue sky and grassy landscape. A large wooden barn with two square windows, a central open garage door, and a white side door, set against a clear blue sky and open fields. Open garage with wooden and metal horse stalls inside a barn, showing concrete flooring and partially opened overhead doors. A wooden barn with a metal roof, two square windows on the upper level, and open double doors on the lower level, next to a metal fence. A row of empty horse stalls with black metal and wood panels inside a barn with exposed beams and insulated ceiling. A wooden horse stable with black metal railings inside a spacious barn with an exposed beam ceiling and concrete floor. A wooden and metal horse stall with a sliding door and barred upper panels inside a barn. The interior features natural wood walls and a window. A wooden barn with a metal roof and fenced enclosures stands under a clear blue sky with mountains visible in the background.
  • Compare
  • Share
A large wooden barn with a gravel driveway, open garage door, covered side area, and fenced enclosure, set against a blue sky and grassy landscape. A large wooden barn with two square windows, a central open garage door, and a white side door, set against a clear blue sky and open fields. Open garage with wooden and metal horse stalls inside a barn, showing concrete flooring and partially opened overhead doors. A wooden barn with a metal roof, two square windows on the upper level, and open double doors on the lower level, next to a metal fence. A row of empty horse stalls with black metal and wood panels inside a barn with exposed beams and insulated ceiling. A wooden horse stable with black metal railings inside a spacious barn with an exposed beam ceiling and concrete floor. A wooden and metal horse stall with a sliding door and barred upper panels inside a barn. The interior features natural wood walls and a window. A wooden barn with a metal roof and fenced enclosures stands under a clear blue sky with mountains visible in the background.
Back to the listing
  • Horse Barn

Cus-Stalls-247433

Basics

  • County: Custer County
  • Features: Porch, Dutch Doors, Stalls, Concrete, Loft

Building Details

  • Description:

    This custom horse barn blends upscale ranch style with thoughtful, functional design. Rich wood siding, bold black accents and a warm metal roof give the exterior a refined, high-end look that fits beautifully into the surrounding landscape. Inside, the barn features professionally finished horse stalls with wood and steel detailing, wide center aisles, and an open upper loft space for storage or future expansion. Natural wood framing and spray foam insulation create a comfortable, durable interior built for year-round use. Designed with both appearance and performance in mind, this barn offers a polished equestrian setup with timeless craftsmanship throughout.

    Show all description
  • Roofing: Metal
  • Siding: Rough Sawn Lumber

Location

  • County: Custer County
  • State: Colorado
  • Category: Horse Barn

Share this property

Copy

Or share with

Powered by Estatik
MENU
  • Home
  • Why Us
  • Buildings
    • Pole Barns in Colorado
    • Horse Barns
    • Indoor Riding Arenas
    • Agricultural Buildings
    • Garages
    • Custom Buildings
  • Manufacturing
  • Colors
  • Galleries
  • Resources
    • Quick Tips
    • Featured Articles
  • Contact Us
  • Quote
BUILDINGS
  • Pole Barns
  • Horse Barns
  • Riding Arenas
  • Agricultural
  • Garages
  • Custom Buildings
CONTACT
info@peakpolebarns.com
(719) 494-6718

info@peakpolebarns.com
719-494-6718

Peak Manufacturing Barn Company Logo

Copyright 2026 Peak Pole Barns & Manufacturing

Privacy Policy | SMS Terms & Conditions

Website Design by WSI

Page load link
All log in options
Forgot password?

Reset password

Enter your email address and we will send you a link to change your password.

Back to login
Powered by Estatik
Go to Top