Skip to content
Peak Pole Barns and Manufacturing
  • Home
  • Why Us
  • Buildings
    • Pole Barns in Colorado
    • Horse Barns
    • Indoor Riding Arenas
    • Agricultural Buildings
    • Garages
    • Custom Buildings
  • Manufacturing
  • Colors
  • Galleries
  • Resources
    • Quick Tips
    • Featured Articles
  • Contact Us
  • Quote

Call Us: 719-494-6718

Dou-40x60x16-247709 Gallery

Horse BarnDou-40x60x16-247709
  • Compare
  • Share
+8
  • Compare
  • Share
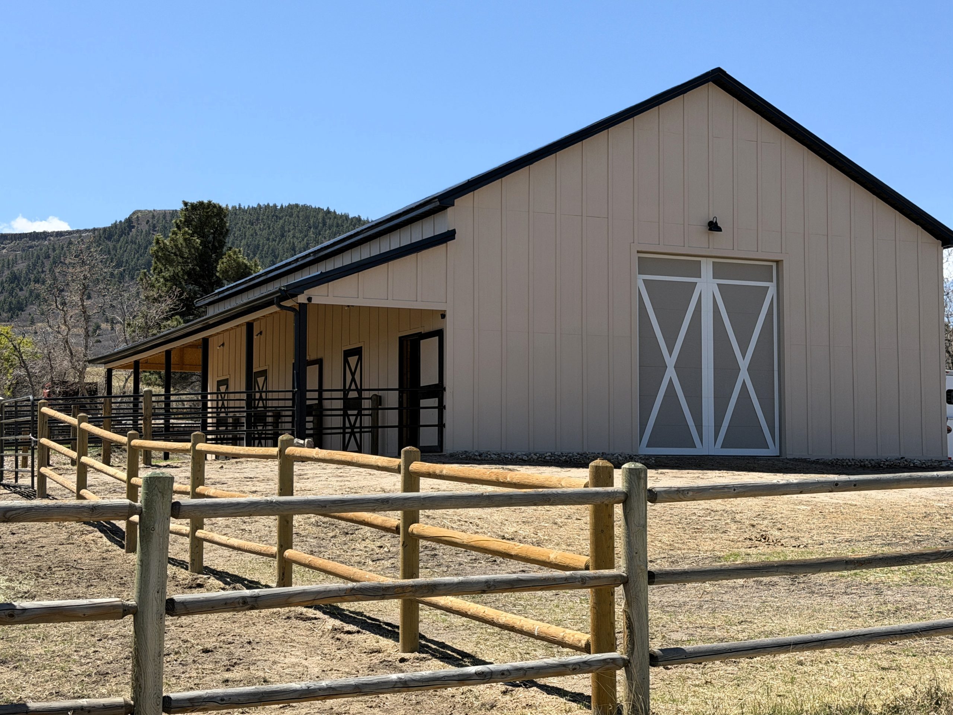
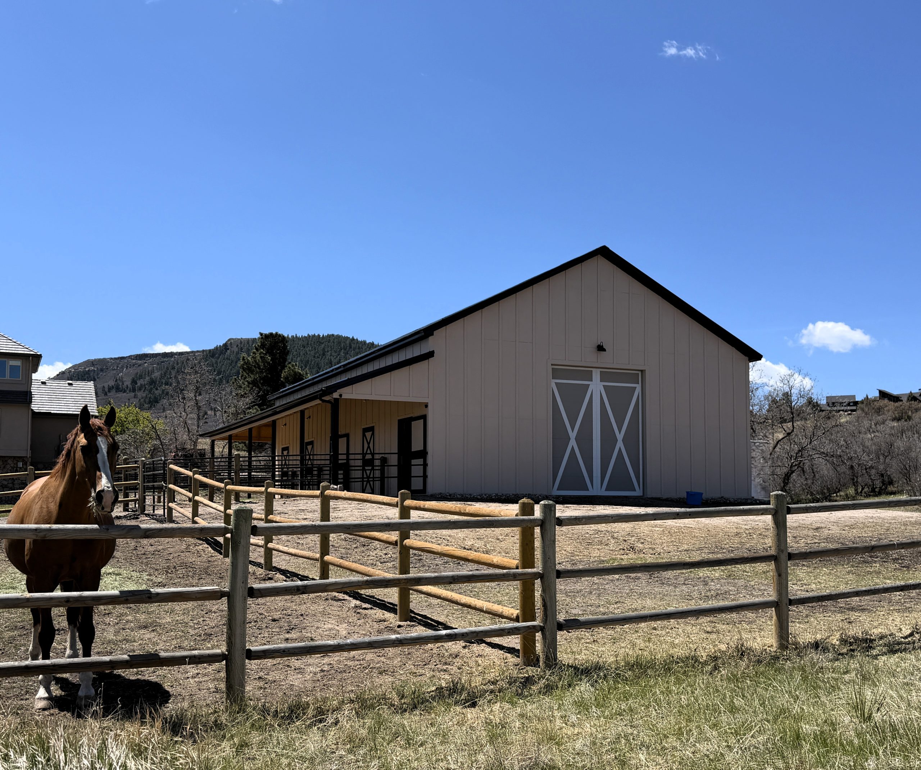
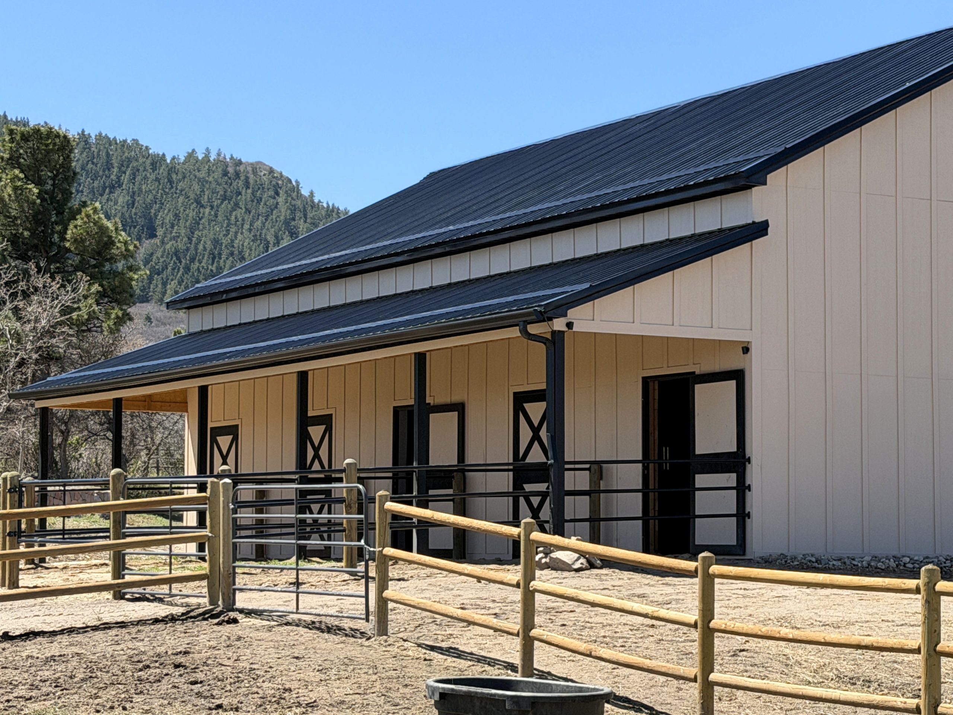
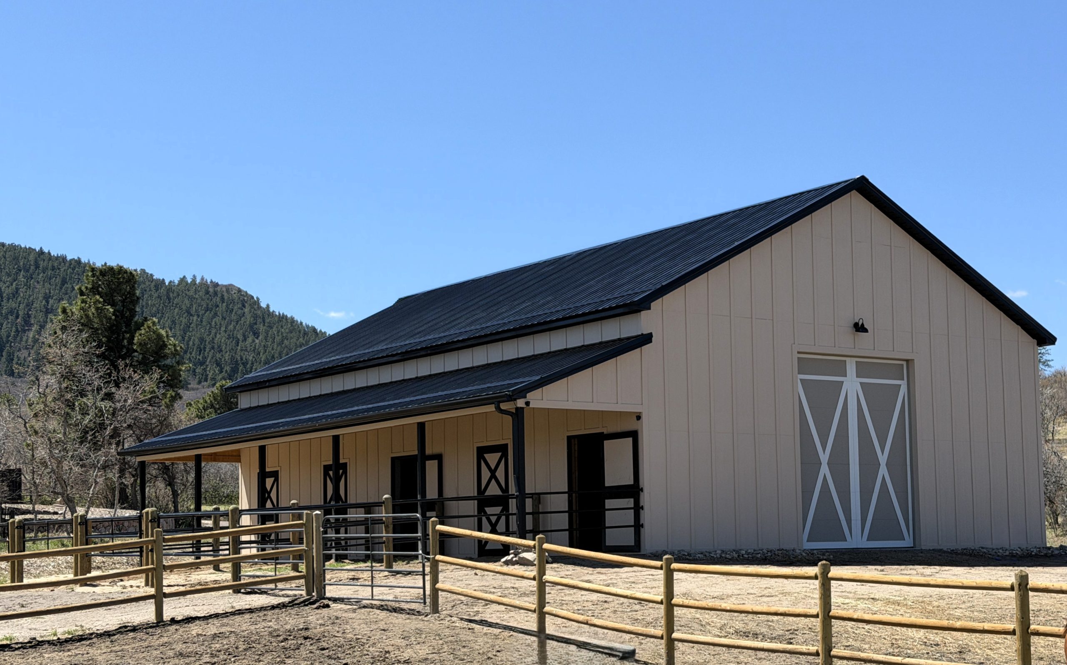
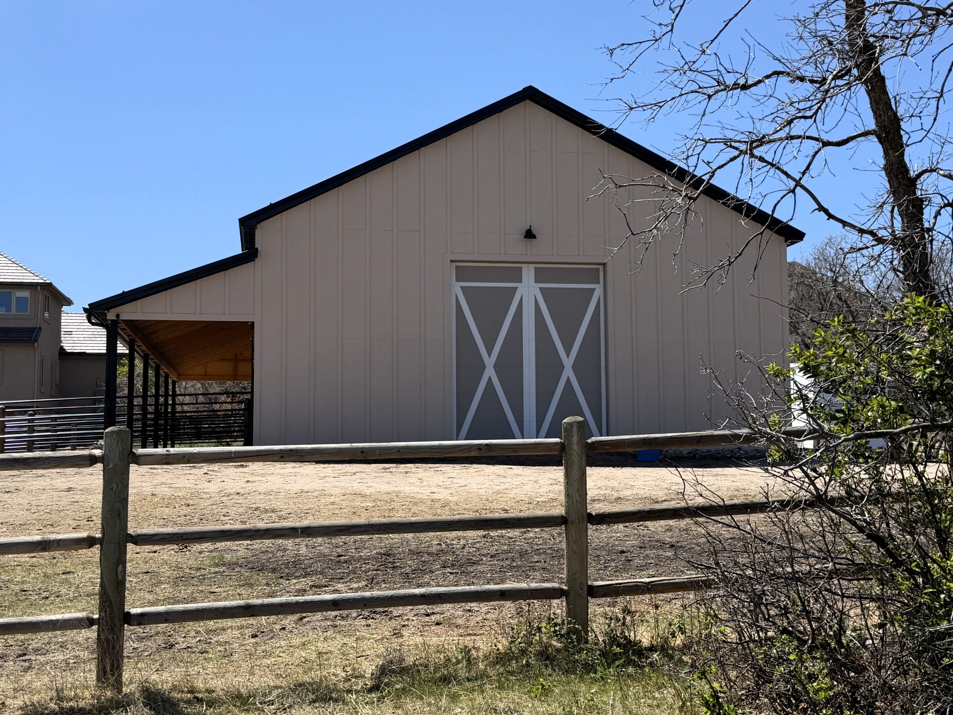
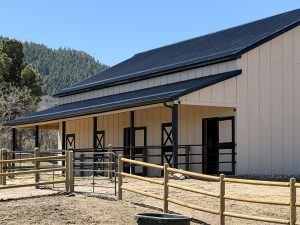
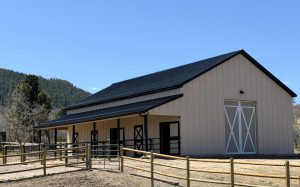
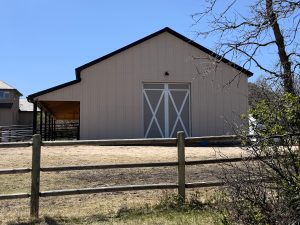
A tan barn with a large white sliding door and black trim is surrounded by a wooden fence, set in a rural area with hills and blue sky in the background. A brown horse stands near a wooden fence in front of a large beige barn with white double doors on a clear day. A large, modern barn with a metal roof and four stable doors stands on a dirt lot under a partly cloudy blue sky. A beige barn with a black metal roof and several doors stands behind a wooden and metal fence on a sunny day, with trees and hills in the background. A newly constructed barn with light blue vertical siding, black-and-white doors, and a covered porch, stands on a dirt lot under a partly cloudy sky. Interior of a spacious barn with exposed wooden beams, several horse stalls with black gates, large garage-style doors, and concrete flooring. A beige barn with a black roof, large white double doors, and multiple stalls, surrounded by a wooden fence under a clear blue sky. A large, modern barn with vertical siding, two windows, and a white door, set on a dirt lot under a clear blue sky. A small, windowless room made of oriented strand board (OSB) sits inside a larger unfinished wooden structure with exposed beams and walls. Interior of a wooden horse stable with open stall doors, concrete floor, and a closed door at the back. Sunlight is shining in from the right. A beige barn with large white double doors sits behind a wooden fence on a sunny day; there is a covered area on the left side and sparse vegetation in the foreground. A partially finished stable building with open horse stall doors and a covered walkway, set on a dirt lot under a clear sky.
  • Compare
  • Share
A tan barn with a large white sliding door and black trim is surrounded by a wooden fence, set in a rural area with hills and blue sky in the background. A brown horse stands near a wooden fence in front of a large beige barn with white double doors on a clear day. A large, modern barn with a metal roof and four stable doors stands on a dirt lot under a partly cloudy blue sky. A beige barn with a black metal roof and several doors stands behind a wooden and metal fence on a sunny day, with trees and hills in the background. A newly constructed barn with light blue vertical siding, black-and-white doors, and a covered porch, stands on a dirt lot under a partly cloudy sky. Interior of a spacious barn with exposed wooden beams, several horse stalls with black gates, large garage-style doors, and concrete flooring. A beige barn with a black roof, large white double doors, and multiple stalls, surrounded by a wooden fence under a clear blue sky. A large, modern barn with vertical siding, two windows, and a white door, set on a dirt lot under a clear blue sky. A small, windowless room made of oriented strand board (OSB) sits inside a larger unfinished wooden structure with exposed beams and walls. Interior of a wooden horse stable with open stall doors, concrete floor, and a closed door at the back. Sunlight is shining in from the right. A beige barn with large white double doors sits behind a wooden fence on a sunny day; there is a covered area on the left side and sparse vegetation in the foreground. A partially finished stable building with open horse stall doors and a covered walkway, set on a dirt lot under a clear sky.
Back to the listing
  • Horse Barn

Dou-40x60x16-247709

Basics

  • County: Douglas County
  • Features: Interior Buildout, Porch, Tack Room, Wash Bay, Stalls, Loft

Building Details

  • Description:

    This horse barn features a clean, modern design with tall side walls and a dark metal roof. The exterior is finished in light vertical board and batten siding with bold, dark trim that frames each doorway, giving the building a polished, high-quality look. Several large dutch-style doors line the front, providing easy access to each stall. A covered porch runs along one side, providing shade and extra protection from the weather.

    Show all description
  • Dimensions: 40x60x16
  • Roofing: Metal
  • Siding: Shiplap

Location

  • County: Douglas County
  • State: Colorado

Video

  • Video:
  • Category: Horse Barn

Share this property

Copy

Or share with

Powered by Estatik
MENU
  • Home
  • Why Us
  • Buildings
    • Pole Barns in Colorado
    • Horse Barns
    • Indoor Riding Arenas
    • Agricultural Buildings
    • Garages
    • Custom Buildings
  • Manufacturing
  • Colors
  • Galleries
  • Resources
    • Quick Tips
    • Featured Articles
  • Contact Us
  • Quote
BUILDINGS
  • Pole Barns
  • Horse Barns
  • Riding Arenas
  • Agricultural
  • Garages
  • Custom Buildings
CONTACT
info@peakpolebarns.com
(719) 494-6718

info@peakpolebarns.com
719-494-6718

Peak Manufacturing Barn Company Logo

Copyright 2026 Peak Pole Barns & Manufacturing

Privacy Policy | SMS Terms & Conditions

Website Design by WSI

Page load link
All log in options
Forgot password?

Reset password

Enter your email address and we will send you a link to change your password.

Back to login
Powered by Estatik
Go to Top