Skip to content
Peak Pole Barns and Manufacturing
  • Home
  • Why Us
  • Buildings
    • Pole Barns in Colorado
    • Horse Barns
    • Indoor Riding Arenas
    • Agricultural Buildings
    • Garages
    • Custom Buildings
  • Manufacturing
  • Colors
  • Galleries
  • Resources
    • Quick Tips
    • Featured Articles
  • Contact Us
  • Quote

Call Us: 719-494-6718

Dou-42x48x16 Gallery

GarageShopDou-42x48x16
  • Compare
  • Share
+7
  • Compare
  • Share
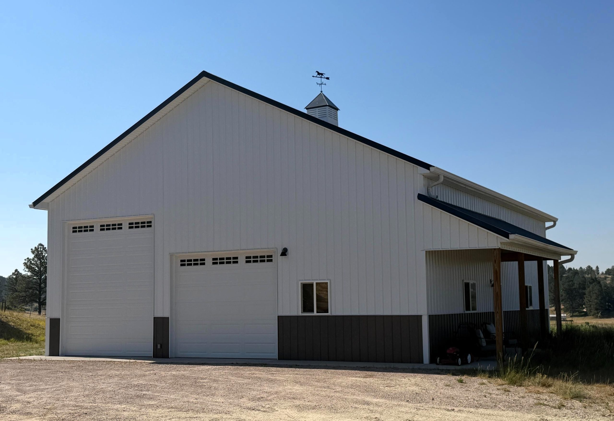
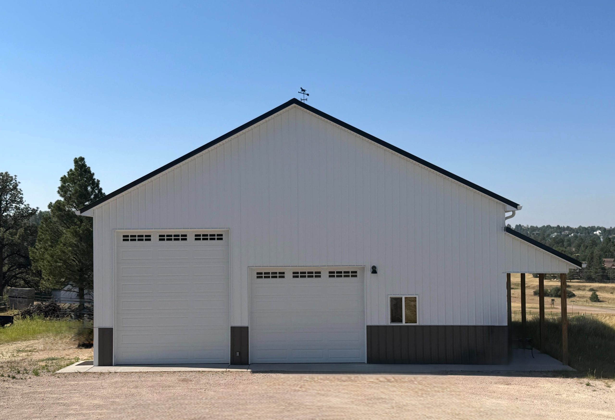
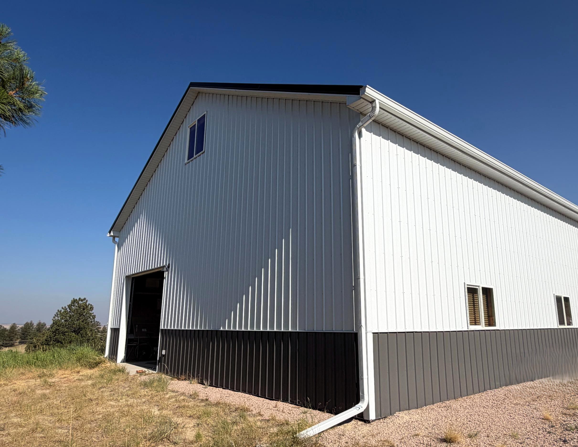
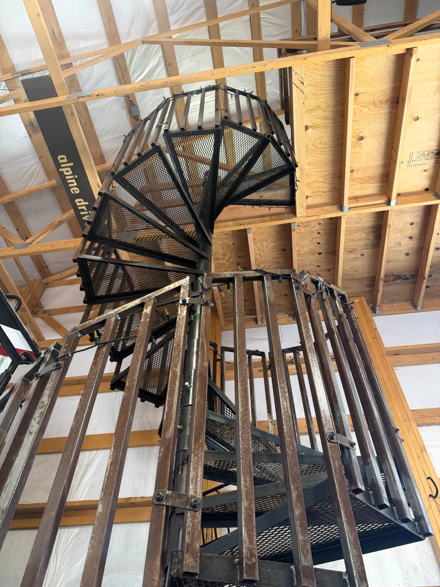
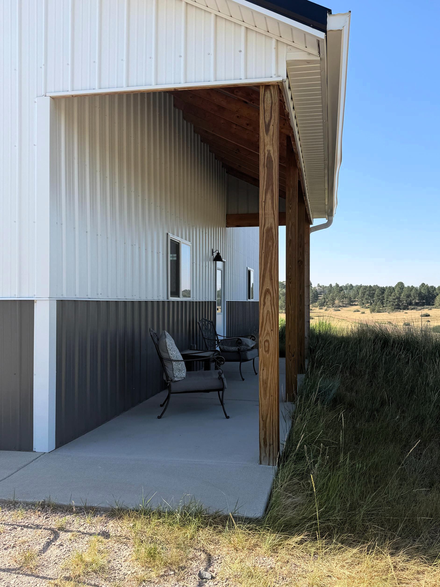
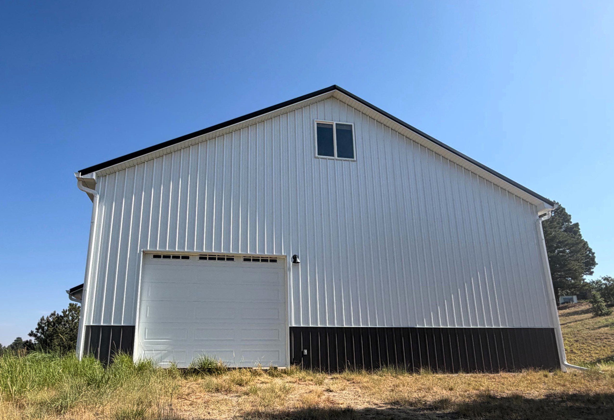
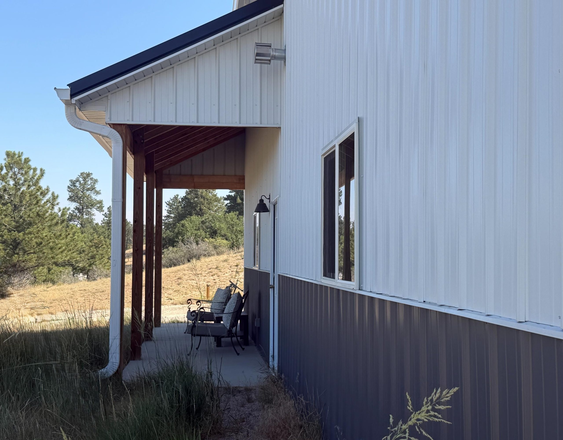
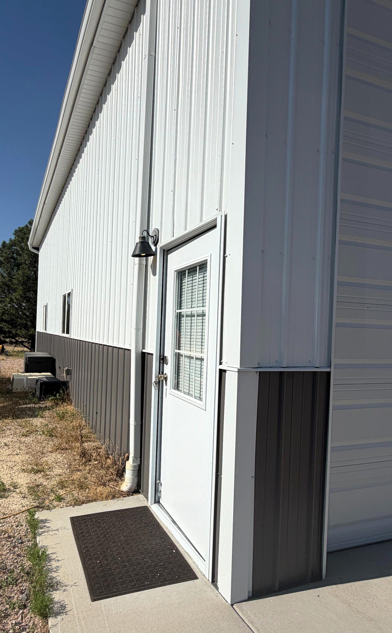
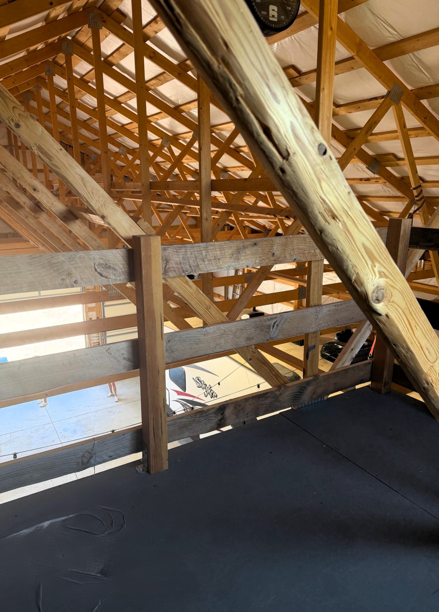
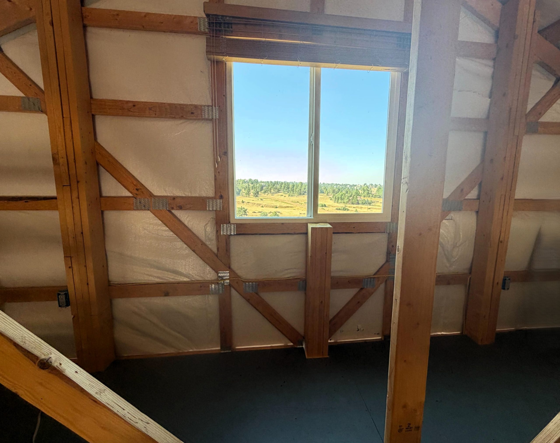
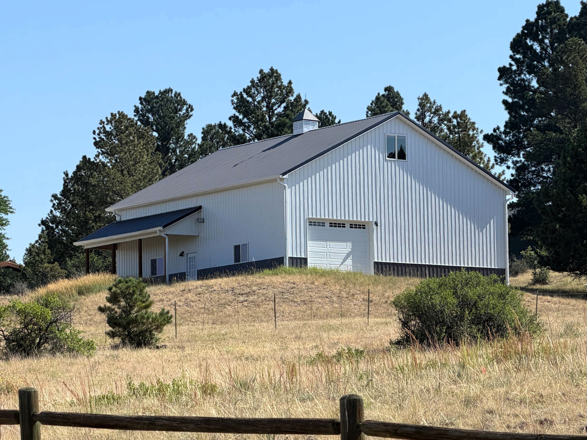
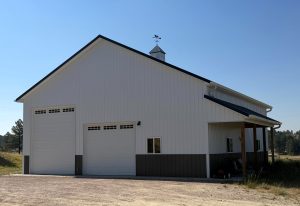
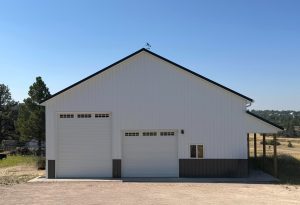
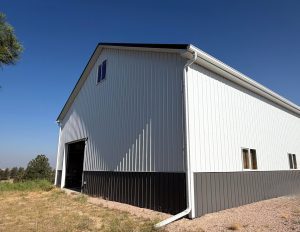
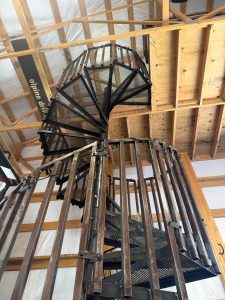
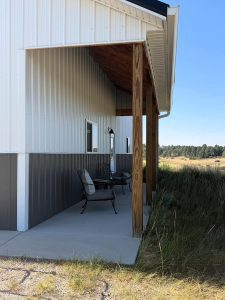
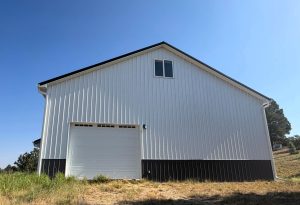
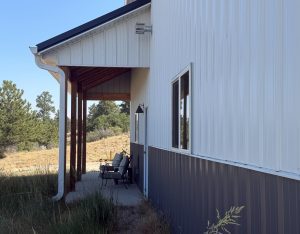
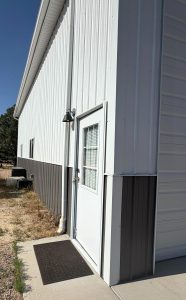
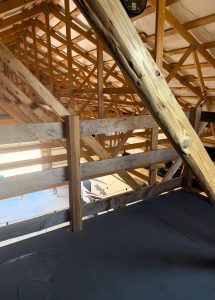
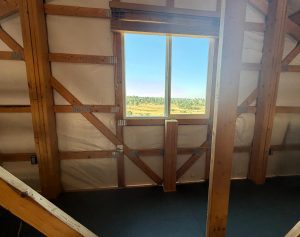
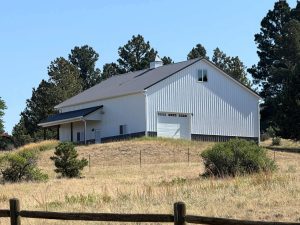
A large white metal building with two garage doors, a small window, covered side area, and cupola, situated on gravel with grass and trees in the background under a clear sky. A white metal building with two large garage doors and a small window, set on a gravel lot under a clear sky. A white metal barn with a black lower section stands on a gravel lot under a clear blue sky. One large door is partially open. A metal spiral staircase leads up to a loft in a building with exposed wooden beams and insulation on the ceiling and walls. A covered porch with two metal chairs and a bench sits beside a metal-sided building, overlooking grassland under a clear blue sky. A large white barn with a black base, a garage door, and a small window, standing on dry grass under a clear blue sky. A covered porch with two benches sits beside a modern white metal building, surrounded by dry grass and trees under a clear sky. White and gray metal building with a white door, outdoor light fixture above, black doormat, and window panel on the door; sidewalk and gravel visible. Interior view of a wooden loft with exposed beams, a partial railing, and a clock visible at the top, looking down toward a lower level. Unfinished loft area with exposed wooden framing and insulation. A window reveals a view of trees under a clear blue sky. A white barn with a metal roof sits on a grassy hill, surrounded by trees and a wooden fence under a clear blue sky.
  • Compare
  • Share
A large white metal building with two garage doors, a small window, covered side area, and cupola, situated on gravel with grass and trees in the background under a clear sky. A white metal building with two large garage doors and a small window, set on a gravel lot under a clear sky. A white metal barn with a black lower section stands on a gravel lot under a clear blue sky. One large door is partially open. A metal spiral staircase leads up to a loft in a building with exposed wooden beams and insulation on the ceiling and walls. A covered porch with two metal chairs and a bench sits beside a metal-sided building, overlooking grassland under a clear blue sky. A large white barn with a black base, a garage door, and a small window, standing on dry grass under a clear blue sky. A covered porch with two benches sits beside a modern white metal building, surrounded by dry grass and trees under a clear sky. White and gray metal building with a white door, outdoor light fixture above, black doormat, and window panel on the door; sidewalk and gravel visible. Interior view of a wooden loft with exposed beams, a partial railing, and a clock visible at the top, looking down toward a lower level. Unfinished loft area with exposed wooden framing and insulation. A window reveals a view of trees under a clear blue sky. A white barn with a metal roof sits on a grassy hill, surrounded by trees and a wooden fence under a clear blue sky.
Back to the listing
  • Garage
  • Shop

Dou-42x48x16

Basics

  • County: Douglas County
  • Features: Cupola, Porch, Solar, Attic, Wainscotting, Concrete

Building Details

  • Description:

    This custom post-frame garage is designed for maximum versatility, combining oversized vehicle storage with comfortable everyday functionality. The crisp white exterior with charcoal wainscotting and black accents delivers a clean, modern look, while the extra-tall overhead door easily accommodates RVs, campers, or large equipment. A second garage bay provides additional space for vehicles, tools, or workshop use and the covered side porch creates a welcoming outdoor area to relax or entertain. Inside, soaring ceilings and an upper-level attic—accessed by a custom spiral staircase—add valuable storage and flexible living or recreational space. Built for both practicality and style, this building is ready to serve as a storage space, hobby shop, or multi-purpose retreat.

    Show all description
  • Dimensions: 42x48x16
  • Roofing: Metal
  • Siding: Metal

Location

  • County: Douglas County
  • State: Colorado
  • Category: Garage, Shop

Share this property

Copy

Or share with

Powered by Estatik
MENU
  • Home
  • Why Us
  • Buildings
    • Pole Barns in Colorado
    • Horse Barns
    • Indoor Riding Arenas
    • Agricultural Buildings
    • Garages
    • Custom Buildings
  • Manufacturing
  • Colors
  • Galleries
  • Resources
    • Quick Tips
    • Featured Articles
  • Contact Us
  • Quote
BUILDINGS
  • Pole Barns
  • Horse Barns
  • Riding Arenas
  • Agricultural
  • Garages
  • Custom Buildings
CONTACT
info@peakpolebarns.com
(719) 494-6718

info@peakpolebarns.com
719-494-6718

Peak Manufacturing Barn Company Logo

Copyright 2026 Peak Pole Barns & Manufacturing

Privacy Policy | SMS Terms & Conditions

Website Design by WSI

Page load link
All log in options
Forgot password?

Reset password

Enter your email address and we will send you a link to change your password.

Back to login
Powered by Estatik
Go to Top