Basics
- County: El Paso County
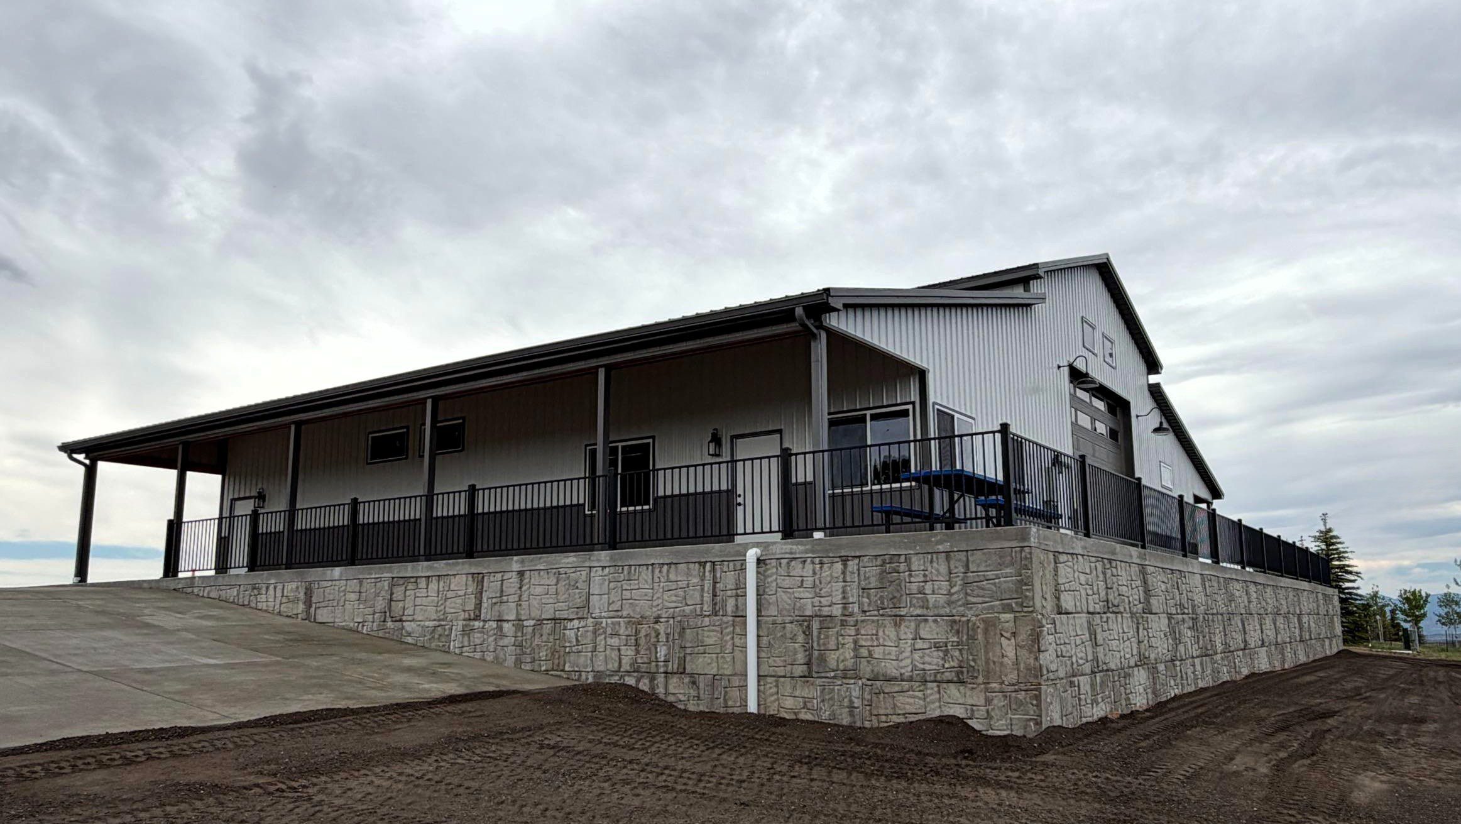
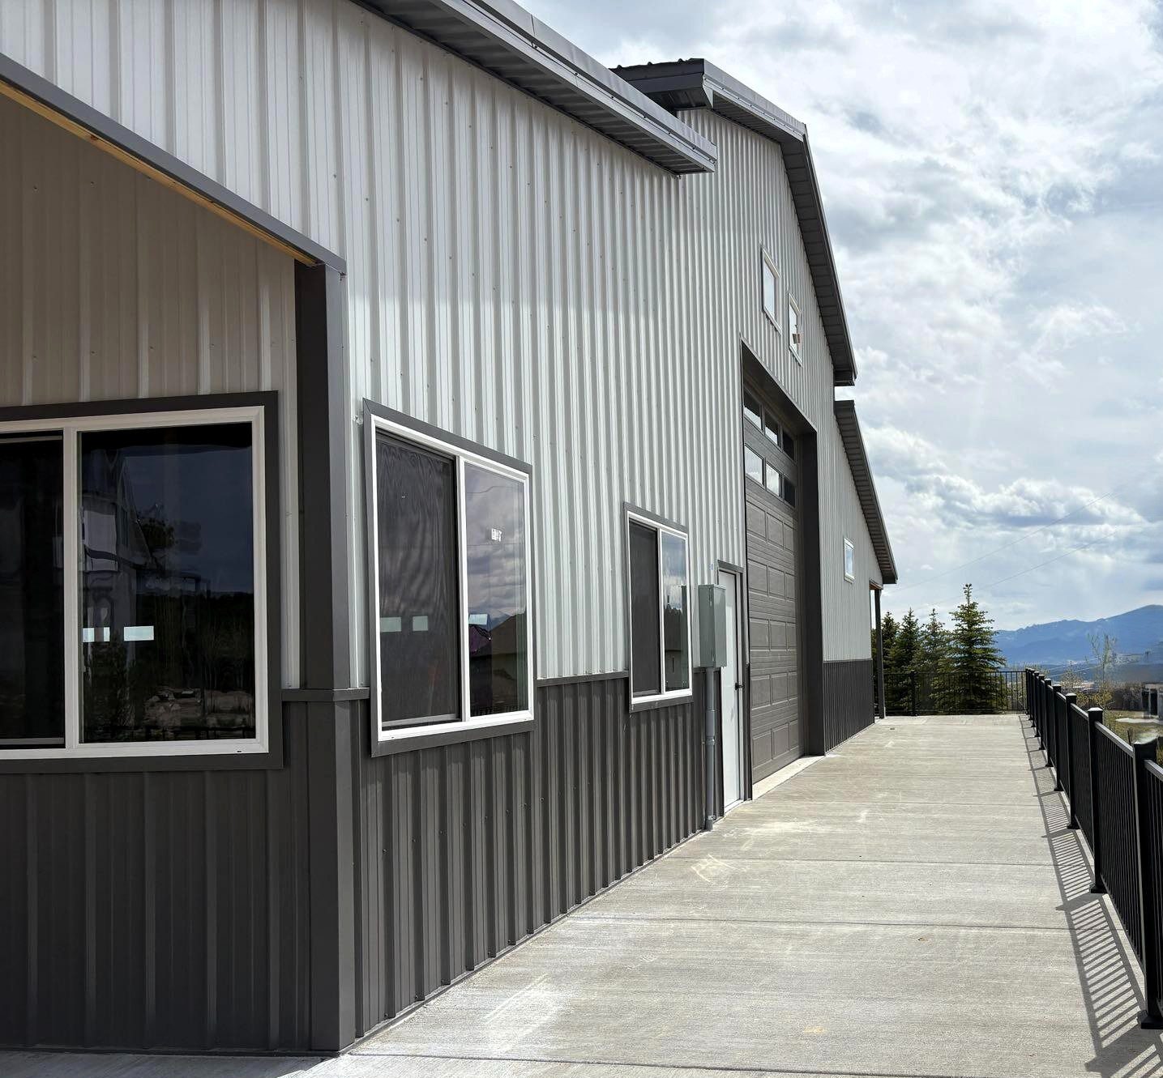
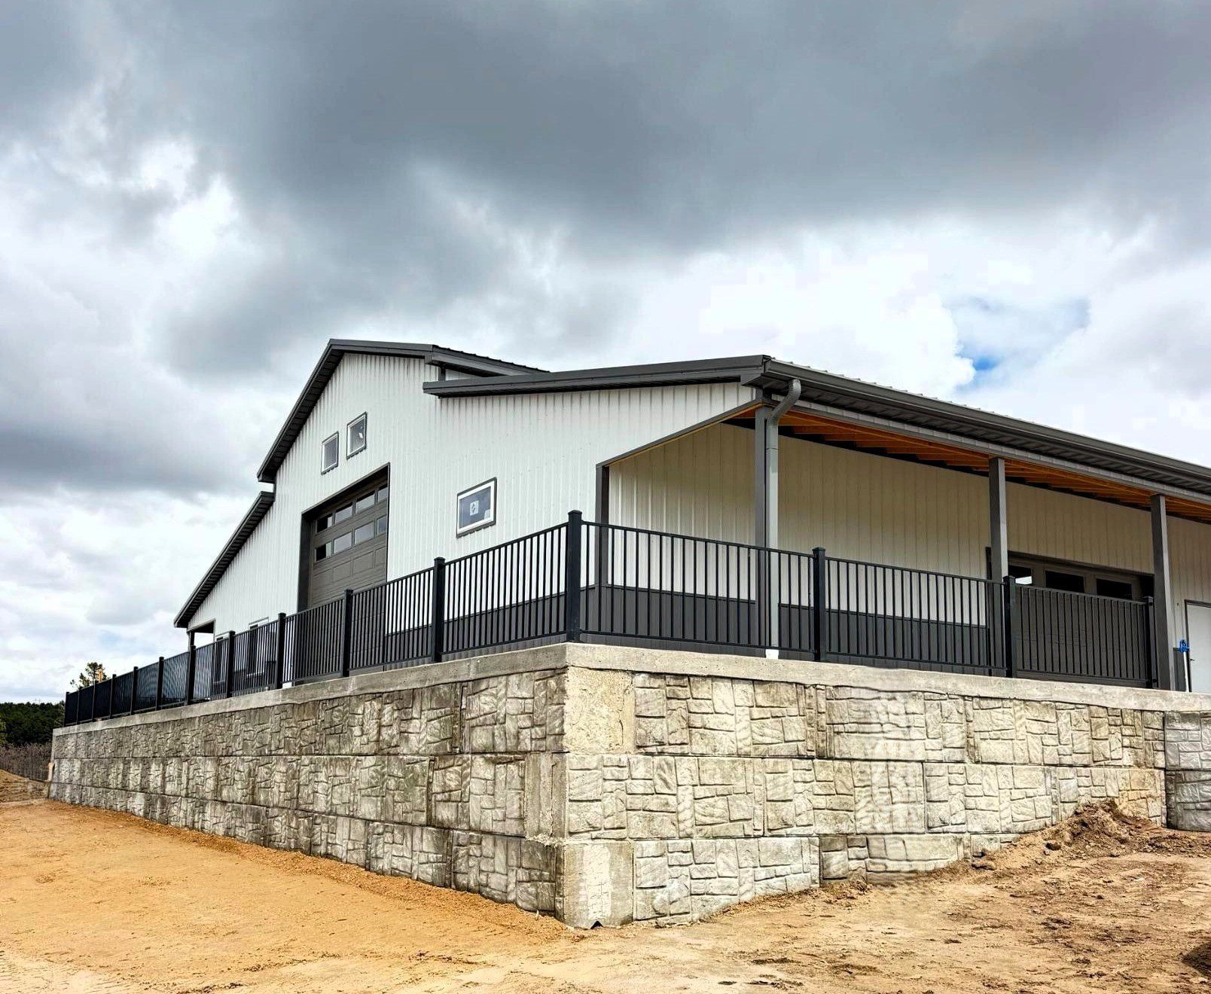
- Features: Interior Buildout, Porch, Wainscotting, Concrete
Building Details
-
Description:
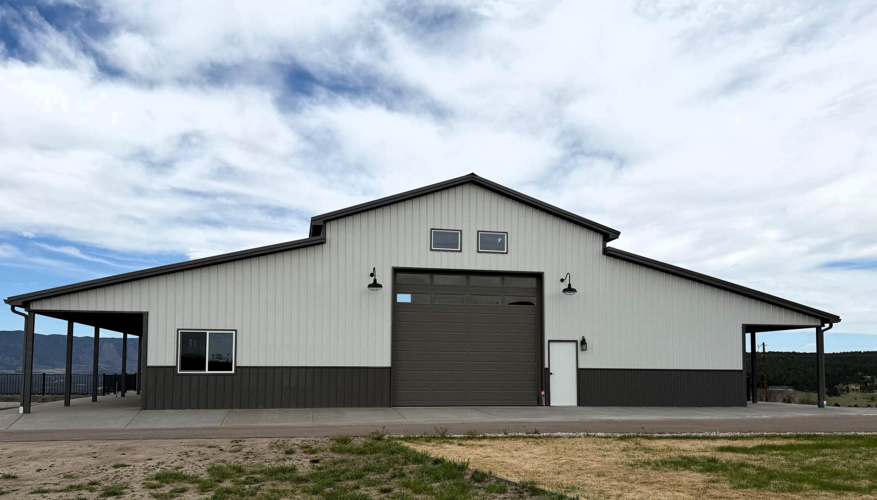
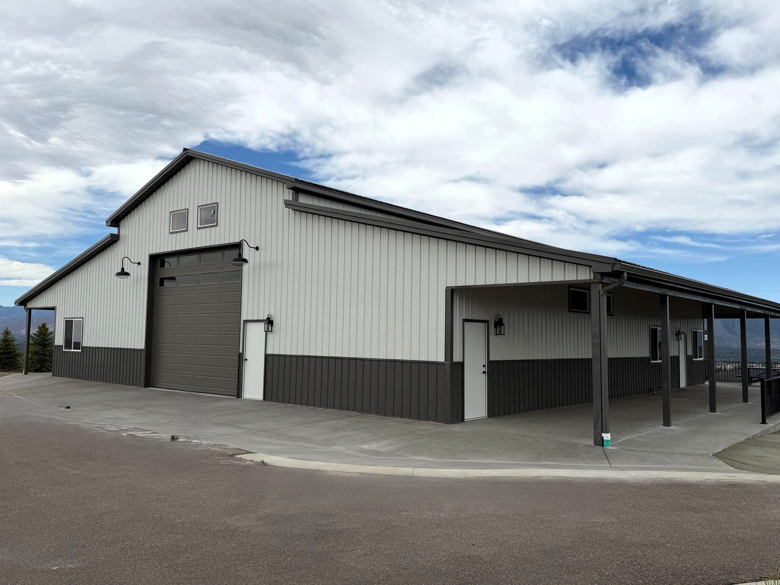
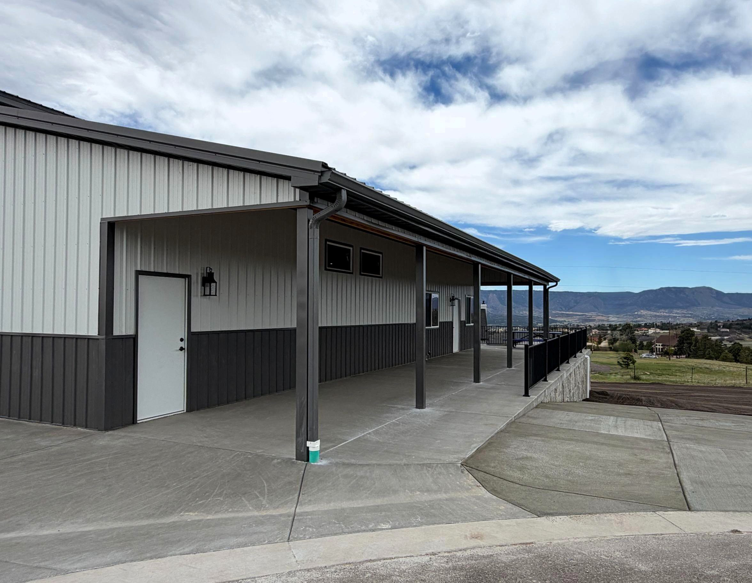
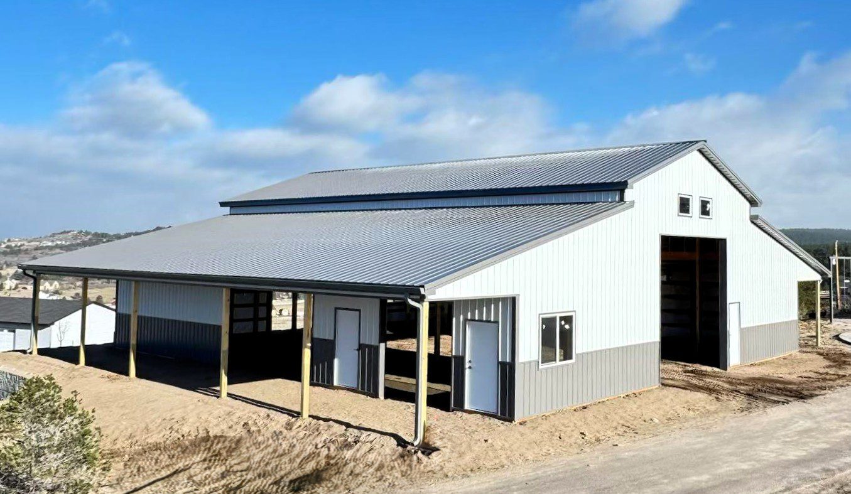
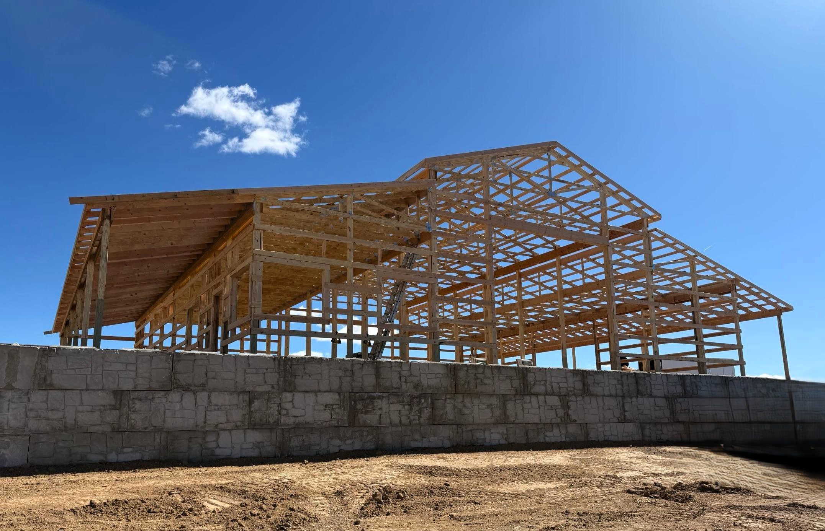
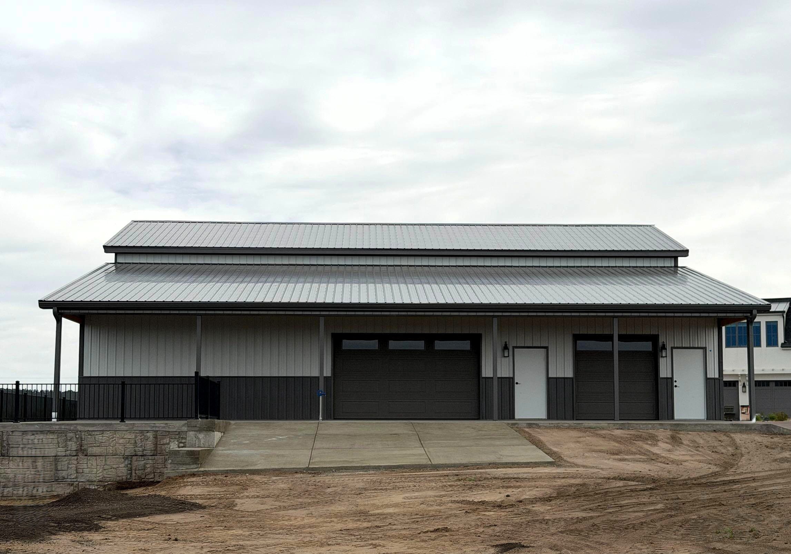
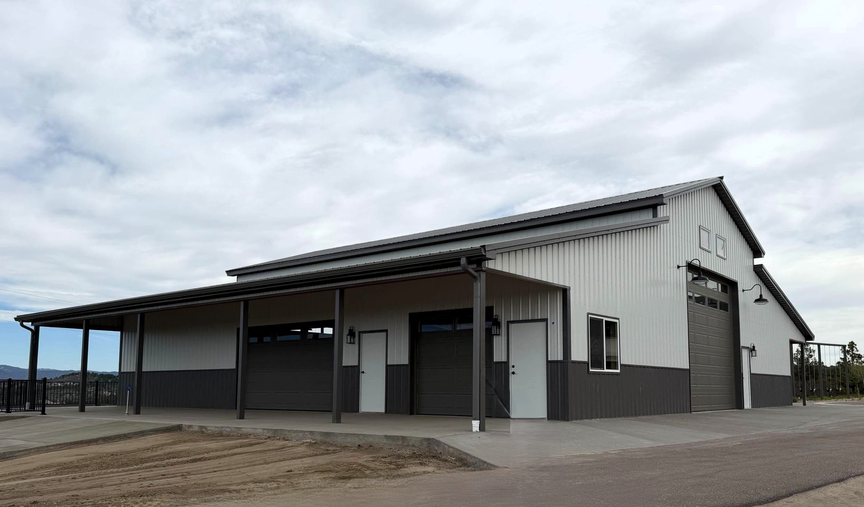
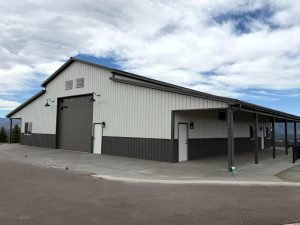
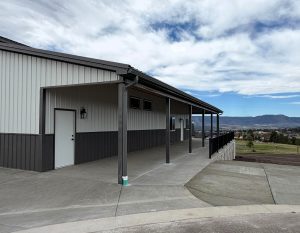
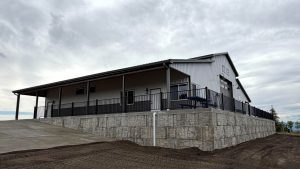
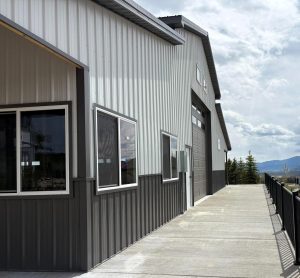
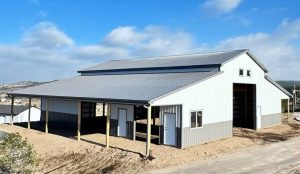
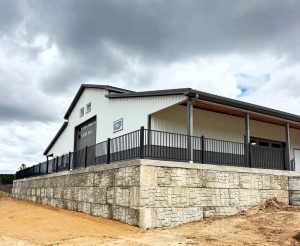
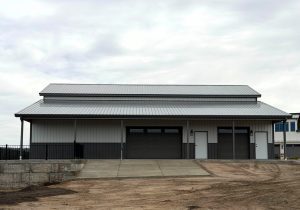
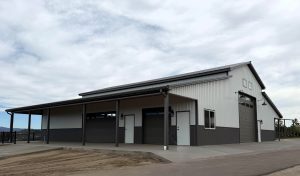
This custom post-frame building combines modern farmhouse aesthetics with practical functionality, creating a versatile space built to perform and designed to impress. The striking white steel exterior with contrasting charcoal accents delivers a clean, timeless look, while the expansive covered overhangs provide added protection, shade and year-round usability.
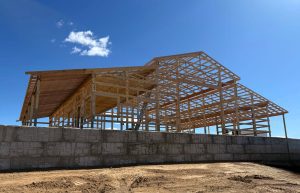
Designed with both durability and convenience in mind, the building features large overhead doors for easy equipment and vehicle access, and elevated concrete approaches for long-lasting performance. Abundant natural light, efficient layout options and wide-open interior spans make the space ideal for workshops, storage, recreational use, multi-purpose living or all of the above! From its premium exterior finishes to its thoughtfully designed access and outdoor spaces, this building offers the perfect balance of style, strength and everyday functionality.
Show all description - Dimensions: 30x60x18
- Roofing: Metal
- Siding: Metal
Location
- County: El Paso County
- State: Colorado
- Category: Garage