Skip to content
Peak Pole Barns and Manufacturing
  • Home
  • Why Us
  • Buildings
    • Pole Barns in Colorado
    • Horse Barns
    • Indoor Riding Arenas
    • Agricultural Buildings
    • Garages
    • Custom Buildings
  • Manufacturing
  • Colors
  • Galleries
  • Resources
    • Quick Tips
    • Featured Articles
  • Contact Us
  • Quote

Call Us: 719-494-6718

Gar-40x30x12-256541 Gallery

GarageGar-40x30x12-256541
  • Compare
  • Share
+2
  • Compare
  • Share
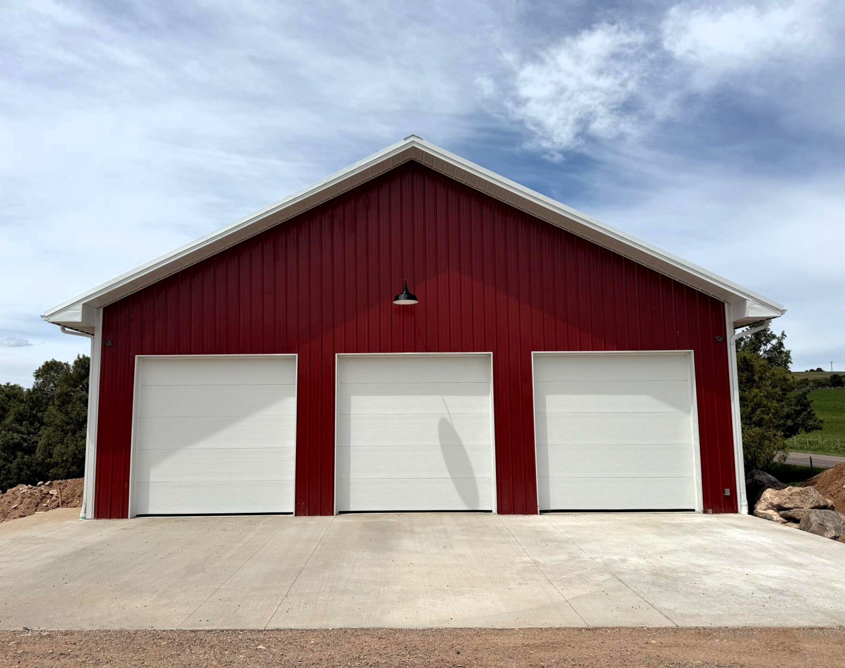
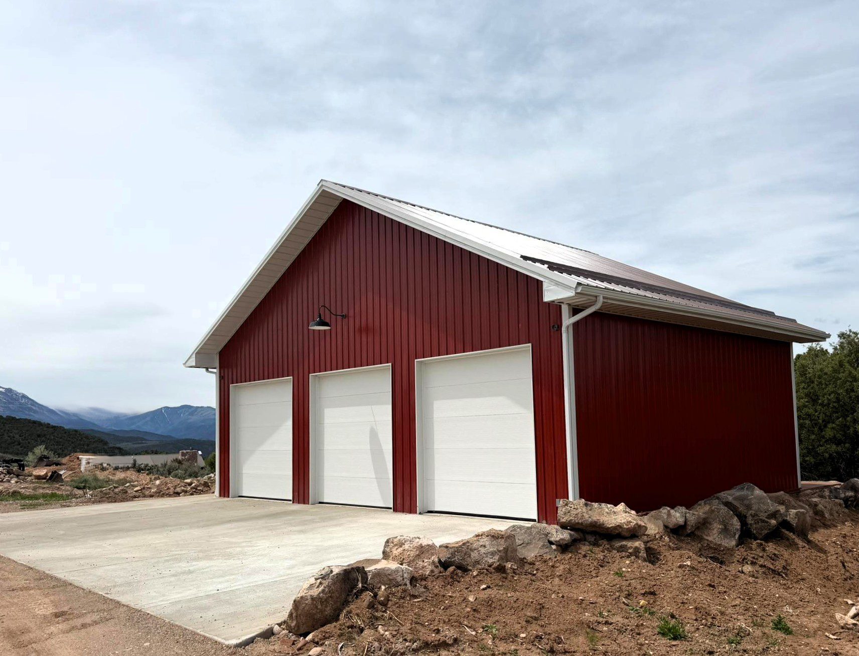
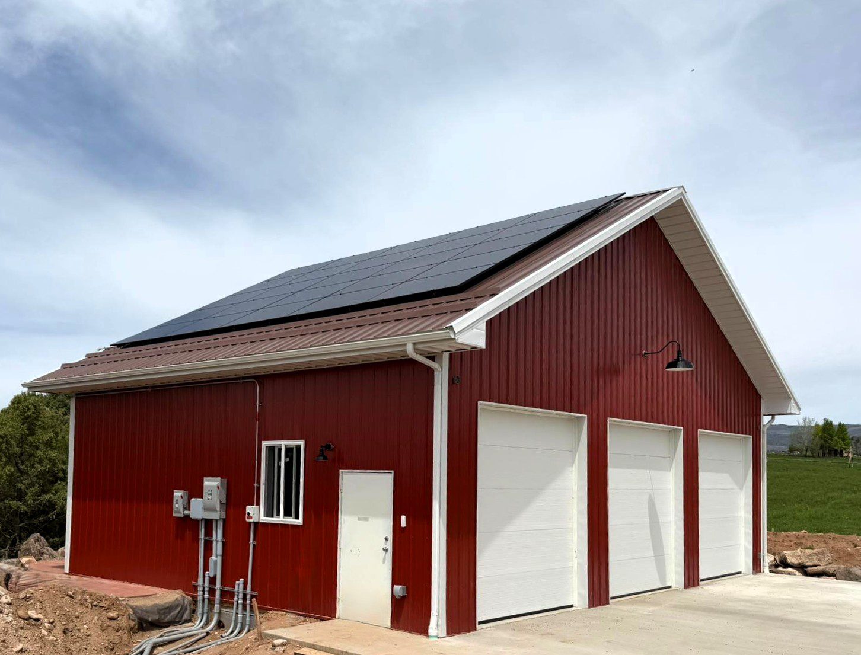
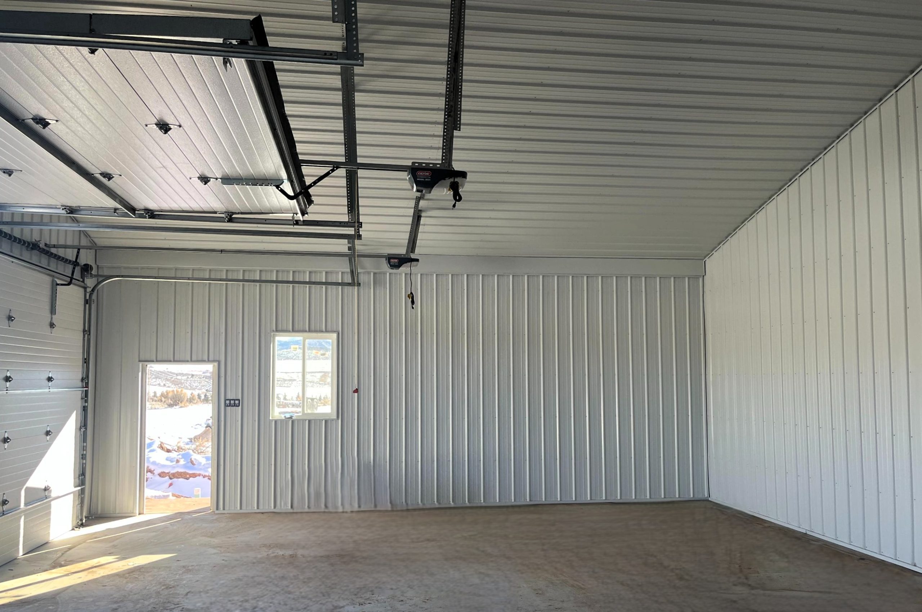
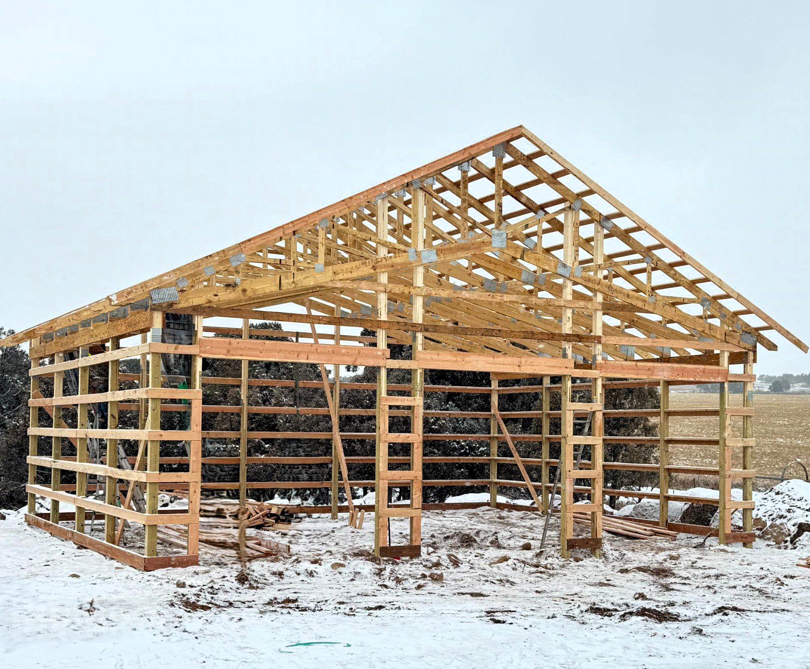
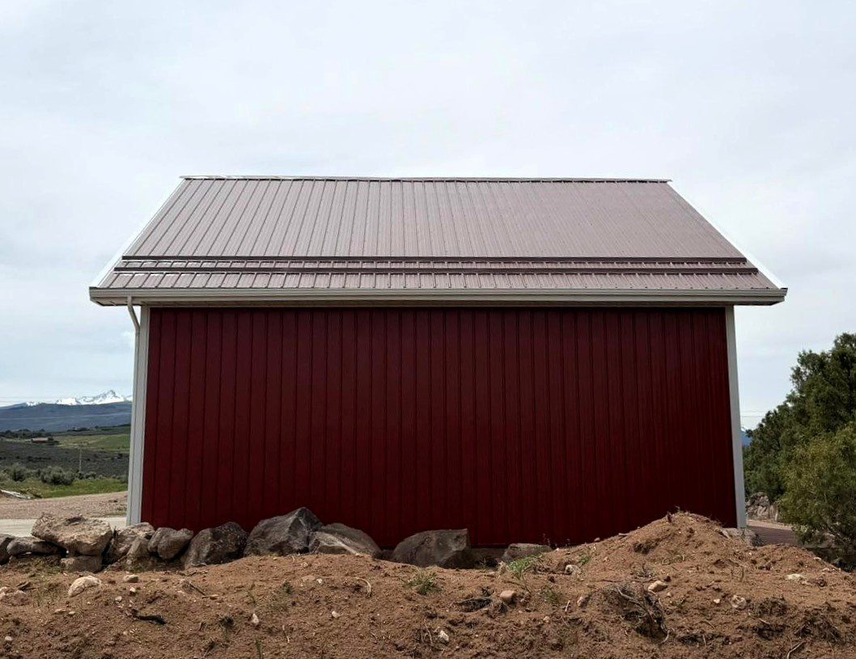
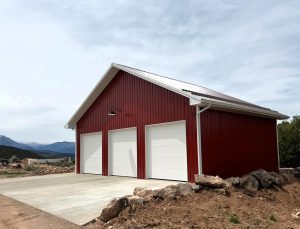
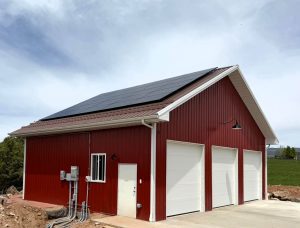
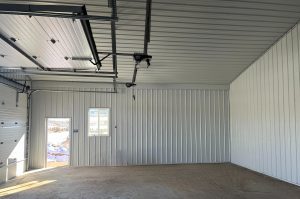
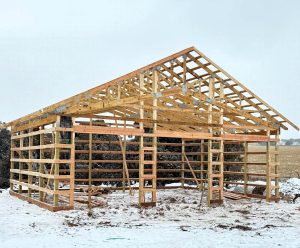
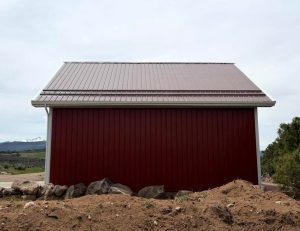
A red metal building with three closed white garage doors, standing on a concrete driveway under a partly cloudy sky. A red metal garage with three white roll-up doors stands on a concrete pad surrounded by rocks and sparse vegetation under a cloudy sky. Red garage building with three white doors and rooftop solar panels, set on a concrete driveway with electrical panels mounted on the side. Interior of an empty metal garage with a concrete floor, a window, an open door, and an automatic garage door opener mounted on the ceiling. Wooden frame of a barn or shed under construction on a snowy ground, with open sides and visible trusses and beams. A red metal-sided barn with a silver metal roof sits on a dirt foundation, with rocks in front and trees and mountains in the background under a cloudy sky.
  • Compare
  • Share
A red metal building with three closed white garage doors, standing on a concrete driveway under a partly cloudy sky. A red metal garage with three white roll-up doors stands on a concrete pad surrounded by rocks and sparse vegetation under a cloudy sky. Red garage building with three white doors and rooftop solar panels, set on a concrete driveway with electrical panels mounted on the side. Interior of an empty metal garage with a concrete floor, a window, an open door, and an automatic garage door opener mounted on the ceiling. Wooden frame of a barn or shed under construction on a snowy ground, with open sides and visible trusses and beams. A red metal-sided barn with a silver metal roof sits on a dirt foundation, with rocks in front and trees and mountains in the background under a cloudy sky.
Back to the listing
  • Garage

Gar-40x30x12-256541

Basics

  • County: Garfield County
  • Features: Solar, Concrete

Building Details

  • Description:

    This custom pole barn garage offers clean design and practical storage with three overhead doors for easy vehicle and equipment access. The bold red metal siding paired with white trim gives the building a classic look that stands out against the landscape. Inside, the fully finished steel liner panels create a bright, durable workspace designed for long-term use. Built on a concrete slab with plenty of open interior space, this structure is ready for everything from vehicle storage to workshop projects.

    Show all description
  • Dimensions: 40x30x12
  • Roofing: Metal
  • Siding: Metal

Location

  • County: Garfield County
  • State: Colorado
  • Category: Garage

Share this property

Copy

Or share with

Powered by Estatik
MENU
  • Home
  • Why Us
  • Buildings
    • Pole Barns in Colorado
    • Horse Barns
    • Indoor Riding Arenas
    • Agricultural Buildings
    • Garages
    • Custom Buildings
  • Manufacturing
  • Colors
  • Galleries
  • Resources
    • Quick Tips
    • Featured Articles
  • Contact Us
  • Quote
BUILDINGS
  • Pole Barns
  • Horse Barns
  • Riding Arenas
  • Agricultural
  • Garages
  • Custom Buildings
CONTACT
info@peakpolebarns.com
(719) 494-6718

info@peakpolebarns.com
719-494-6718

Peak Manufacturing Barn Company Logo

Copyright 2026 Peak Pole Barns & Manufacturing

Privacy Policy | SMS Terms & Conditions

Website Design by WSI

Page load link
All log in options
Forgot password?

Reset password

Enter your email address and we will send you a link to change your password.

Back to login
Powered by Estatik
Go to Top