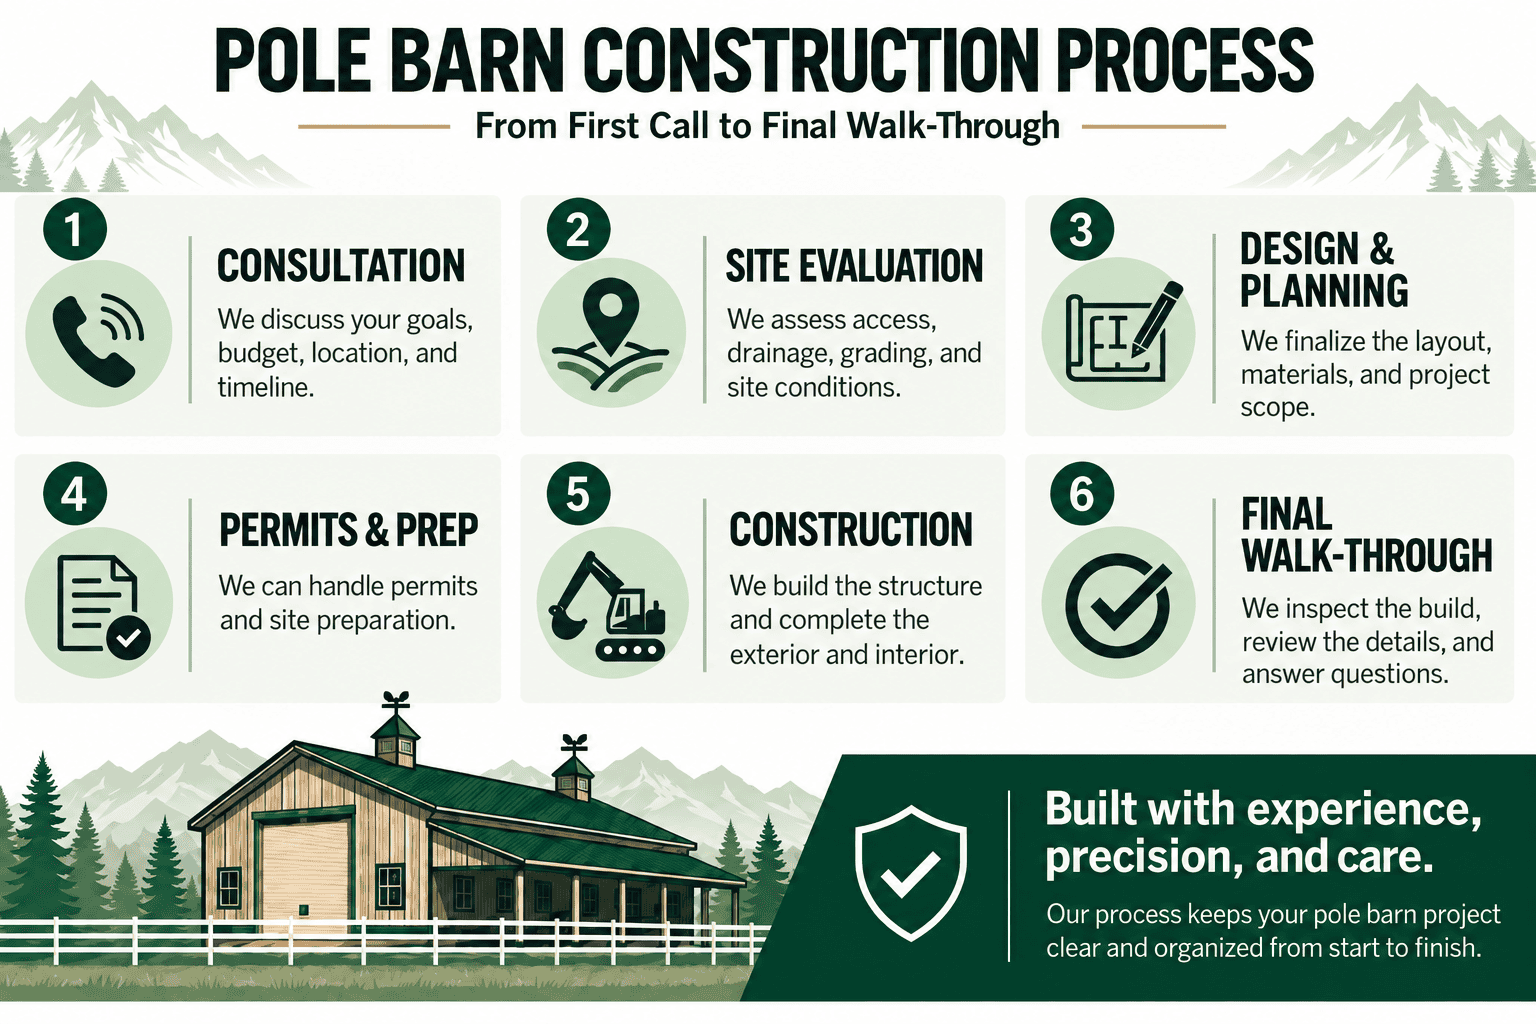
The pole barn construction process in Colorado includes consultation, property evaluation, design, engineering, permitting, site preparation, construction, inspection and a final walkthrough. Peak Pole Barns guides property owners through each stage to create a post-frame building suited to the property, intended use, and applicable local requirements.
The Colorado Pole Barn Construction Process: From First Call to Final Walk-Through
Building a pole barn is a significant investment, whether you’re creating a horse barn, agricultural building, workshop, equipment storage facility, or multi-purpose structure. While the finished product is what most property owners picture, the real success of any project depends on the process that happens long before the first post is installed. A well-planned construction process helps avoid costly delays, ensures the building meets Colorado’s unique environmental demands and results in a structure that serves your needs for decades.
Colorado presents challenges that aren’t found everywhere else. Elevation changes, varying snow loads, high winds, expansive soils and local building requirements all influence how a pole barn should be designed and built. That is why experienced contractors take a methodical approach rather than treating every project the same. Every property deserves a building tailored to its specific conditions.
Understanding the pole barn construction process Peak Pole Barns follows helps set realistic expectations from the very beginning. From your first phone call through the final walk-through, each stage builds on the last to create a durable, functional building designed for your property and your goals.
The First Call and Initial Consultation
Every pole barn project begins with understanding how the building will be used. During the initial consultation, Peak Pole Barns discusses the proposed location, building size, budget, required features and any future expansion plans.
The conversation may cover:
- Building length, width and wall height
- Door and window size and placement
- Vehicle, trailer, or equipment access
- Horse stalls or livestock areas
- Storage and workshop needs
- Concrete, insulation and gutters
- Electrical, plumbing, or mechanical needs
- Lean-tos or covered areas
- Interior layout
- Potential future additions
These decisions establish the foundation for the site evaluation, preliminary design and project scope.
Construction Begins
Once planning, engineering, permitting and site preparation are complete, construction can officially begin. At this stage, the detailed work completed during the planning process allows crews to move efficiently through each phase of the build.
Structural posts are carefully installed according to engineered specifications before framing components create the building’s structural framework. Roofing and siding follow, enclosing the building and protecting it from the elements. Depending on the project, concrete floors, insulation, utilities, interior finishes and custom features are then completed to match the owner’s specifications.
Throughout construction, quality control remains a priority for Peak Pole Barns. We continually verify measurements, alignment, structural connections and overall workmanship to ensure the finished building meets both engineering requirements and customer expectations. This attention to detail helps deliver a structure capable of standing up to Colorado’s demanding weather conditions for years to come.
Final Inspection and Walk-Through
The final walk-through marks the completion of the project, but it is also an opportunity to ensure every aspect of the building meets your expectations. Rather than simply handing over the keys, experienced builders review the completed structure with you, demonstrating how doors, windows and other features operate while answering any questions about maintenance or future care.
This final inspection also confirms that construction was completed according to the agreed-upon plans and that the site has been properly cleaned before project completion. Discussing routine maintenance during the walk-through helps protect your investment and ensures the building continues performing as intended for decades.
Property Evaluation, Placement, and Orientation
After the initial consultation, the property is evaluated for conditions that may affect the building design, cost, access and construction process. The assessment may include:
- Terrain and slope
- Drainage and soil conditions
- Equipment and trailer access
- Utilities and easements
- Setbacks and zoning requirements
- Nearby buildings, roads, fencing and pastures
- Any HOA requirements
- Space for future expansion
Building placement is also considered during this stage. Orientation can influence access, natural light, airflow, snow drifting, roof runoff and exposure to prevailing winds. Door locations should also work with existing driveways, equipment routes, livestock areas and daily traffic around the property.
There is no single orientation that works for every Colorado pole barn. Terrain, nearby structures, road access, trees, weather exposure and the building’s intended use all influence the appropriate location and position.
Identifying these conditions early allows the building design to work with the property rather than requiring costly changes later.
What Actually Drives the Cost of a Pole Barn in Colorado
Once the property and building requirements are understood, the project can move into preliminary design, pricing, engineering and any required local approvals.
Pole barn cost depends on more than square footage. Important factors can include:
- Building dimensions and wall height
- Site preparation requirements
- Snow and wind design requirements
- Doors and windows
- Lean-tos and covered areas
- Concrete floors
- Insulation
- Electrical or plumbing work
- Horse stalls or interior rooms
- Other custom features
Colorado requirements vary by location, so engineering can also influence the building design and project cost. Snow loads, wind exposure, building dimensions, intended use and local requirements may determine structural specifications.
Permitting and zoning requirements also vary by county, municipality, property and building use. Applicable setbacks, engineering documents, utilities, access and other requirements should be identified before construction begins.
Reviewing these factors during the planning stage helps establish a realistic project scope and allows property owners to prioritize features according to their needs and budget.
Horse Boarding vs. Building: A True Cost Comparison for Colorado Owners
For horse owners who already have suitable acreage, building a barn may provide an alternative to paying recurring boarding fees. The right decision depends on the property, available budget, zoning, daily care responsibilities, number of horses and the owner’s long-term plans.
Keeping horses at home may provide more control over:
- Feeding schedules
- Turnout routines
- Horse care and monitoring
- Tack and feed storage
- Hay storage
- Trailer and equipment access
- Pasture use
- Future stall requirements
However, owning a horse barn also comes with responsibilities involving maintenance, utilities, manure management, fencing, drainage, feed storage and daily animal care.
If a horse barn is being considered, these requirements should be discussed during the initial planning stage. They can influence the building’s size, stall configuration, aisle width, storage areas, utilities, access and potential expansion.
Pole Barn Site Preparation
Pole barn site preparation is one of the most important stages before construction begins. The goal is to create a stable and accessible building area while establishing drainage that directs water away from the finished structure.
Depending on the property and agreed project scope, preparation may include:
- Clearing vegetation and obstructions
- Confirming property boundaries and setbacks
- Marking the approved building location
- Removing unsuitable soil
- Adding and compacting suitable fill
- Grading the building pad
- Establishing drainage around the structure
- Confirming equipment and material access
- Locating existing utilities
- Coordinating new utility connections
- Preparing for concrete work when included
Colorado properties can experience snowmelt, spring runoff and intense storms, making drainage an important part of site planning. Water should be directed away from the building rather than allowed to collect around structural posts, entrances, or the building pad.
Once the site has been prepared, the layout should be checked against the approved design, setbacks, easements, and engineering documents before structural work begins.
Planning a Barn That Fits Your Land, Not Against It
A successful pole barn does more than fit within property lines. It complements the land itself by working with the natural landscape instead of fighting against it. Experienced builders consider how the building will interact with existing driveways, fencing, pastures, utility access and future improvements before finalizing the design.
The placement of the structure can significantly affect daily operations. Equipment should have enough room to maneuver comfortably, trailers need convenient access and livestock areas benefit from thoughtful traffic flow. Planning for potential future additions is equally important. Even if today’s project only includes a single building, leaving room for expansion can save considerable time and money later.
Taking a comprehensive approach during the planning phase ensures the finished barn becomes an integrated part of your property rather than an obstacle that limits future opportunities.
How Barn Orientation Affects Year-Round Use
Pole barn orientation can influence access, natural light, airflow, snow accumulation, drainage and the building’s day-to-day use. Colorado’s cold winters, warm summers, wind and snowfall should be considered when positioning doors, windows, and the building itself.
Thoughtful orientation may help:
- Reduce snow drifting near important entrances
- Limit direct exposure to prevailing winds
- Improve natural daylight
- Support airflow during warmer months
- Direct roof runoff away from access areas
- Make vehicle and equipment entry more practical
- Improve connections with driveways, pastures and utilities
Orientation decisions should be based on the specific property rather than a single rule that applies to every building. Terrain, nearby structures, trees, road access and the building’s intended use can all affect the appropriate position.
Read more about pole barn orientation in Colorado.
Pole Barn vs. Steel Building in Colorado: What You Actually Need to Know
Property owners frequently compare pole barns with traditional steel buildings before making a final decision. Both construction methods have their place, but the right choice depends largely on how the building will be used and what the property requires.
Pole barns are often preferred for agricultural, equestrian, storage and workshop applications because they offer exceptional versatility, efficient construction timelines and straightforward expansion opportunities. Their post-frame design also performs well on many rural properties where conventional foundations may require additional site work. Steel buildings, on the other hand, are commonly selected for industrial or commercial applications that demand very large clear-span interiors or specialized engineering.
For many Colorado property owners, post-frame construction provides the ideal balance of durability, flexibility and overall value. Discussing your intended use with an experienced builder helps determine which construction method best aligns with your budget and long-term objectives.
Pole Barn Construction Process FAQ
Start Your Colorado Pole Barn Project
Every successful post-frame building begins with a clear plan. The process may include an initial consultation, property evaluation, preliminary design, engineering, permitting, site preparation, construction, inspection and a final walkthrough.
Peak Pole Barns and Manufacturing designs and builds custom horse barns, agricultural buildings, garages, workshops, riding arenas, equipment-storage facilities and other post-frame structures for Colorado properties.
The first step is discussing the proposed building, property, budget, required features, and intended use. Contact Peak Pole Barns to begin the pole barn construction process in Colorado.